
Lentor Gardens Residences Floor Plan Analysis: Unit Mix, Layout Efficiency & Buyer Suitability
Lentor Gardens Residences Floor Plan Analysis (Quick Overview) Lentor Gardens Residences offers a practical mix of 2-bedroom, 3-bedroom and 4-bedroom […]
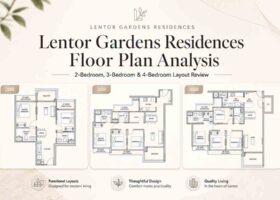
Lentor Gardens Residences Floor Plan Analysis (Quick Overview) Lentor Gardens Residences offers a practical mix of 2-bedroom, 3-bedroom and 4-bedroom […]

Lucerne Grand Floor Plan Analysis (Quick Overview) Lucerne Grand floor plans are expected to focus on practical 2-bedroom, 3-bedroom and

Dunearn House Floor Plan Analysis (Quick Overview) Dunearn House offers a wide layout spread from 2-bedroom units at 527 sqft
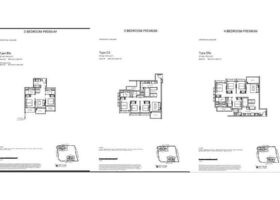
Hudson Place Residences Floor Plan Analysis (Quick Overview) Hudson Place Residences floor plans are built around compact efficiency and rental
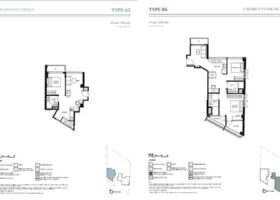
Duet @ Emily Floor Plan Analysis (Quick Overview) Duet @ Emily is a boutique freehold development at Mount Emily where
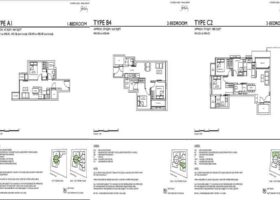
Sophia Meadow Floor Plan Analysis (Quick Overview) Most buyers looking at Sophia Meadow will realistically narrow down to 2 Bedroom
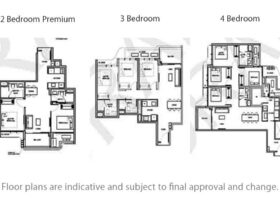
Vela Bay Floor Plan Analysis (Quick Overview) Vela Bay is positioned as a coastal, MRT-led residential development in the Bayshore
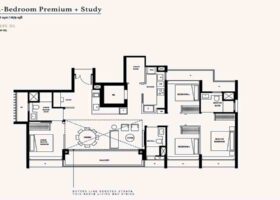
Arina East Residences Floor Plan Analysis (Quick Overview) Arina East Residences floor plans are structured around practical liveability, horizontal zoning
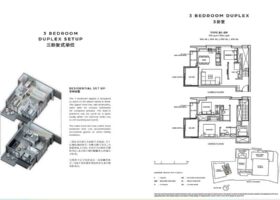
Midtown Bay Floor Plan Analysis (Quick Overview) Midtown Bay floor plans are designed around compact efficiency, vertical living, and city-core
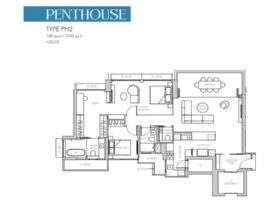
8@BT Floor Plan Analysis (Quick Overview) 8@BT floor plans are designed around MRT-led convenience, compact efficiency, and practical daily living,
Floor plan analysis goes beyond square footage. Two units of the same size can feel very different depending on layout efficiency, bedroom placement, and how space is allocated within the unit.
Each floor plan analysis on NewLaunchesReview examines how layouts are structured, how different unit types function in real use, and how stack positioning affects privacy, light, and long-term suitability. This allows buyers to assess whether a unit works for their lifestyle, not just based on size, but how the space is actually used.
Larger units do not always translate to better usability. Poor layout decisions — such as inefficient corridors, awkward furniture placement, or limited storage — can reduce liveability even in bigger units.
Conversely, well-designed layouts can maximise usable space and improve day-to-day comfort. Buyers who focus only on size may overlook how layout quality impacts long-term satisfaction and resale appeal.
Understanding these differences helps buyers avoid common mistakes and shortlist units that align more closely with their needs.
Buyers new to evaluating layouts may refer to the New Launch Condo Guide for a broader framework on assessing unit suitability, trade-offs, and long-term considerations.
A floor plan analysis evaluates how a unit’s internal layout is designed, including room placement, space efficiency, and functional usability. It helps buyers understand how livable a unit is beyond just its size.
Layout efficiency varies across units. Space lost to corridors, structural walls, or inefficient configurations can reduce usable area, making some units feel smaller despite having the same size.
Not always. Premium layouts may offer better positioning or features, but their suitability depends on buyer needs. Some standard layouts can be more efficient and practical depending on usage.
Both are important. Layout affects internal usability, while stack position affects external factors such as facing, noise, and privacy. A good unit typically balances both aspects.
Buyers should prioritise how the space is used — including bedroom sizes, living area proportions, and storage — rather than focusing only on overall square footage.