
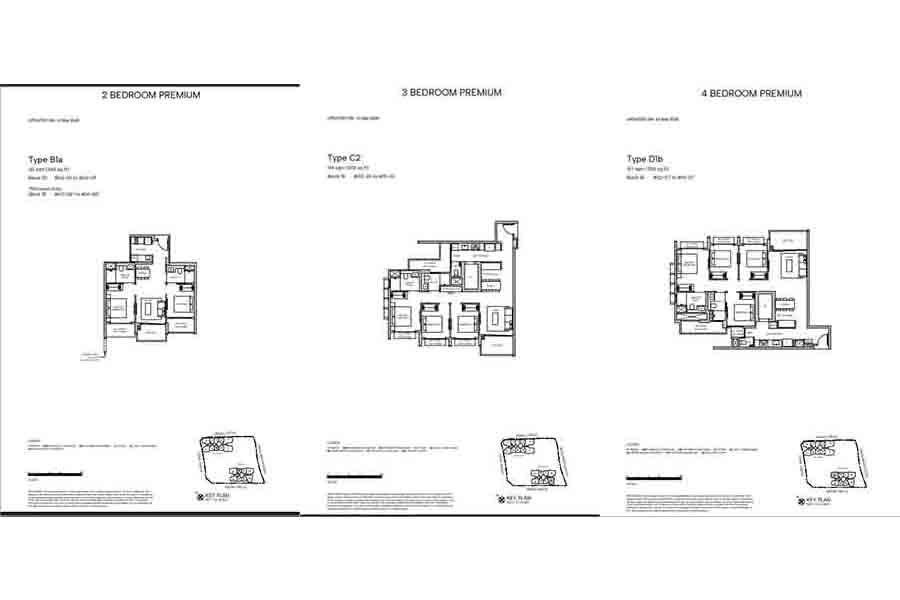
Hudson Place Residences Floor Plan Analysis (Quick Overview)
Hudson Place Residences floor plans are built around compact efficiency and rental usability, not large-format own-stay comfort.
The layout strategy is straightforward:
- Strong focus on 2-bedroom and 2-bedroom + study units
- Corridor-style layouts dominate
- Larger units exist, but are not the core positioning
This aligns with its role as a one-north, work-adjacent development, where rentability and entry quantum matter more than spacious living.
Most buyers are deciding between:
- 3BR (limited own-stay use)
- 2BR (rental efficiency)
- 2BR + Study (flexibility)
Trying to figure out which layouts are actually practical vs just visually interesting?
Key Floor Plan Facts
- 327 total units across 2 blocks
- Unit types: 2BR → 4BR + Flexi + Penthouse
- Majority are 2-bedroom configurations (~56%)
- Layouts are mostly corridor-based (not dumbbell)
- 3BR & 4BR introduce:
- Yard + WC
- Wet & dry kitchen
- Household shelter
- 4BR + Flexi includes:
- Private lift
- Walk-in wardrobe
- Flexi room
Explore the Full Hudson Place Residences Analysis
This floor plan analysis is part of the full Hudson Place Residences cluster:
- Hudson Place Residences Review – positioning and buyer suitability
- Hudson Place Residences Price Guide – pricing and affordability
- Hudson Place Residences Showflat Guide – viewing and evaluation strategy
Together, these provide a complete decision framework across layout, pricing and selection.
Buyers who are still learning how Singapore new launches are typically evaluated may also find the New Launch Condo Guide helpful before comparing individual projects.
Current Available Units, Layouts & Unit Types (Live Snapshot)
Availability and stack selection may change depending on take-up and release phases.
| Unit Type | Size | Units |
| 2BR Premium | 646 sqft | 32 |
| 2BR + Study | 689 sqft | 21 |
| 3BR Deluxe | 893 sqft | Fully Sold |
| 3BR Premium | 1012–1023 sqft | 19 |
| 3BR + Study | 1055 sqft | 9 |
| 4BR Premium | 1152 sqft | 3 |
| 4BR + Flexi | 1432 sqft | 39 |
| Penthouse | 1744–2196 sqft | 4 |
The initial launch response already provides useful insight into which layouts buyers prioritised most aggressively. While compact 2-bedroom configurations still form the bulk of the remaining inventory, selected larger layouts — particularly the 3-bedroom deluxe units — saw significantly stronger absorption during the initial launch phase.
This suggests that buyer demand at Hudson Place Residences may be broader than a purely investor-led narrative. While the project remains fundamentally positioned around one-north professionals and rental demand, some owner-occupier buyers appear willing to accept the MRT trade-off in exchange for newer product, relative affordability within the RCR market, and proximity to the one-north employment ecosystem.
At the same time, the remaining unit mix still reinforces Hudson’s core identity as a compact, efficiency-led development rather than a large-scale family-centric project.
Hudson Place Residences Unit Mix Breakdown
| Unit Type | Size Range (sqft) | Units | % | Positioning |
|---|---|---|---|---|
| 2 Bedroom Premium | 646 | 105 | 32.1% | Core Rental |
| 2 Bedroom Premium + Study | 689 | 78 | 23.9% | Flexible Rental / Entry Own-Stay |
| 3 Bedroom Deluxe | 893 | 14 | 4.3% | Compact Family |
| 3 Bedroom Premium | 1012–1023 | 36 | 11.0% | Mid-Sized Own-Stay |
| 3 Bedroom Premium + Study | 1055 | 21 | 6.4% | Flexible Family |
| 4 Bedroom Premium | 1152 | 26 | 8.0% | Larger Family |
| 4 Bedroom Suite + Flexi | 1432 | 42 | 12.8% | Premium Family / Long-Hold |
| Penthouse | 1744–2196 | 5 | 1.5% | Niche Trophy Segment |
Total Units: 327
What the Unit Mix Reveals About Hudson Place Residences
The first thing the unit mix makes clear is that Hudson Place Residences is not layout-led in the way a family-centric suburban project would be. The overall unit mix still makes clear that Hudson Place Residences was structurally designed around compact efficiency, rental usability, and lower entry quantum rather than broad family-led demand. Smaller 2-bedroom configurations continue to dominate the development’s core identity, reinforcing its positioning as a work-adjacent project serving the one-north ecosystem.
However, the initial launch response also revealed stronger-than-expected demand for selected larger layouts, particularly the 3-bedroom deluxe units which were reportedly fully absorbed during the initial launch phase. This suggests that while Hudson remains fundamentally rental-oriented, a meaningful segment of owner-occupier buyers may still view the project as an acceptable long-hold option within the RCR market..
That is important because the project sits in Media Circle, not in an MRT-fronting or school-led family location. The layout mix matches that reality. Smaller units dominate because Hudson’s strongest use case is still a work-adjacent housing solution for one-north professionals, not a long-list shortlist for mass-market family buyers.
The presence of 4-bedroom suite + flexi units is notable, but it should not be misread as evidence that the project is broadly family-led. Instead, these larger formats function more as a premium niche within the project — suitable for households that value proximity to one-north and are comfortable with the development’s narrower location logic.
Layout Strategy and Positioning
Hudson’s layouts are designed for:
- Efficiency over space
- Rental usability over lifestyle
- Lower quantum entry
This is very different from:
- OCR family projects (space-driven)
- CCR luxury projects (lifestyle-driven)
Here, layout success =
“Can tenant use this easily?”
2-Bedroom Layout Analysis (Core Segment)
- Corridor layout
- Open kitchen
- Balcony
- Compact bedroom placement
Strength:
- Easy to rent
- Low entry quantum
Weakness:
- Limited long-term flexibility
- Not ideal for growing households
Best for: Investors
2-Bedroom + Study (Most Balanced Option)
- Adds usable study space
- Still compact but more flexible
This is often the best layout tier overall
Why:
- Rental-friendly
- Work-from-home ready
- Slightly more future-proof
Best for:
Investors + dual-use buyers
3-Bedroom Layout Analysis (Transitional Segment)
- Proper family layout begins here
- Includes:
- Yard
- HS
- Wet/dry kitchen
Strength:
- More complete own-stay use
Weakness:
- Location still not family-centric
Key insight:
Good layout — but must match buyer profile
4-Bedroom Layout Analysis (High-Commitment Tier)
4BR Premium
- Full family layout
- Functional zoning
4BR + Flexi
- Private lift
- Larger footprint
- More premium finish
These are:
- Not investor units
- Pure own-stay / long-hold
Key issue:
- Must justify higher quantum in non-MRT location
Stack Orientation & Facing Groups
North / North-East (Stacks 12–16)
- Faces Media Circle / future plots
- Risk: future development
South / South-West (Stacks 03–06)
- Internal + road exposure
- Balanced but not premium
East / South-East (Stacks 01, 02, 17)
- Faces Portsdown Road
- Possible noise exposure
West / North-West (Stacks 07–11, 18)
- Faces Media Walk / buildings
- Risk: future construction
Key takeaway:
No “perfect facing” — all stacks involve trade-offs
Best Layouts at Hudson Place Residences
There is no single best layout — but:
Most practical:
2BR + Study
Most balanced:
3BR Premium
Most complete:
4BR + Flexi
How to Choose the Right Unit
Focus on:
- Budget (critical in this project)
- Intended use (rental vs own-stay)
- Flexibility (study vs no study)
- Stack exposure (road vs future plots)
Most buyers should shortlist:
2–3 unit types max
Need help narrowing down which layouts actually make sense?
Hudson Place Residences Floor Plan FAQs
1. What types of layouts are available at Hudson Place Residences?
Hudson Place Residences offers layouts ranging from 2-bedroom to 4-bedroom configurations, along with a limited number of penthouse units. The unit mix is heavily weighted towards 2-bedroom and 2-bedroom + study layouts, reflecting its rental-driven positioning within the one-north cluster.
2. Are the floor plans at Hudson Place Residences efficient?
The layouts are generally designed for compact efficiency, with corridor-style configurations that prioritise usability and rental practicality. While they are functional for their intended use, they are less focused on spacious living compared to larger family-oriented developments.
3. Which layout is best at Hudson Place Residences?
The 2-bedroom + study layouts are often considered the most balanced option, offering flexibility for both rental and own-stay use. Larger layouts such as 3-bedroom and 4-bedroom units provide more complete living spaces but serve a narrower buyer segment.
4. Are there any drawbacks to the floor plans?
Some layouts include AC ledges and RC ledges positioned near bedrooms or service areas, which may affect internal usability. In addition, corridor-style layouts may offer less privacy and separation compared to more premium layout types found in higher-end developments.
5. Are the floor plans suitable for families?
3-bedroom and 4-bedroom units provide more suitable configurations for family living, including features such as yard space and wet/dry kitchens. However, the overall development is not primarily designed for family buyers, and location considerations should also be taken into account.
6. How should buyers choose the right layout at Hudson Place Residences?
Buyers should focus on matching the layout to their intended use, whether for rental or own-stay. Key factors include unit size, internal configuration, flexibility of space, and how well the layout aligns with the project’s work-adjacent positioning.
Conclusion
Hudson Place Residences is a project where:
- Layouts favour efficiency over space
- 2-bedroom units define the project
- Larger units exist but are not the core identity
For most buyers:
- 2BR = rental entry
- 2BR + Study = best balance
- 3BR = selective own-stay
- 4BR = niche commitment
The real decision is not:
“Which layout is best?”
It is:
“Which layout fits the project’s actual purpose?”
Need Help Narrowing Down the Best Units?
If you want a structured breakdown of:
- Best stacks vs exposure
- Layouts that actually make sense
- Which units are worth considering
- Whether Hudson fits your strategy
You may leave your details below to receive a structured walkthrough.