
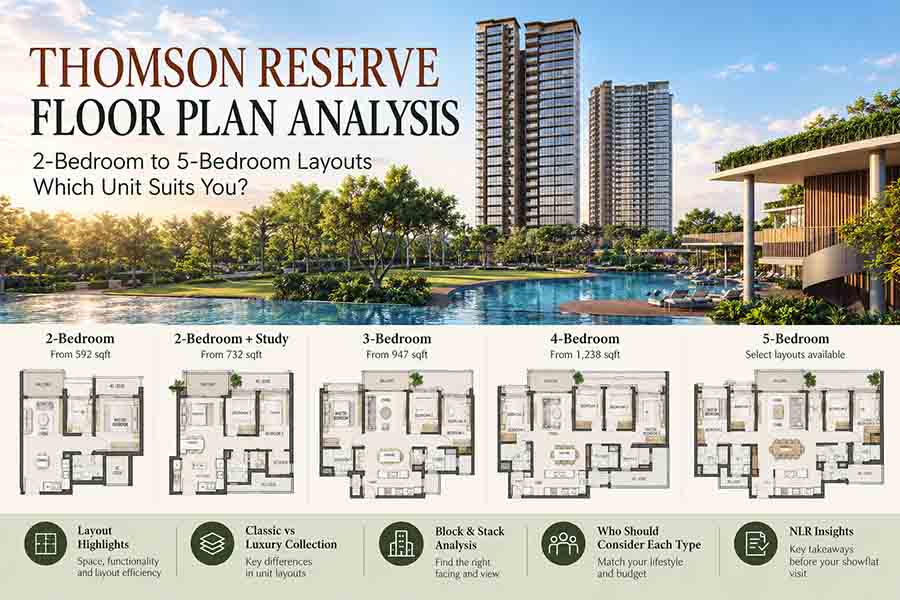
Thomson Reserve offers 2- to 5-bedroom homes ranging from 592 sqft to 1,808 sqft across its Classic and Luxury Collections. But which layouts provide the right balance of space, functionality and long-term practicality?
In this Thomson Reserve Floor Plan Analysis, New Launches Review (NLR) examines the official unit configurations, their key differences and what buyers should consider before selecting a home.
NLR’s initial verdict: The most suitable layout is not necessarily the largest. Buyers should focus on usable space, household requirements and the price difference between configurations rather than bedroom count alone.
With indicative pricing still pending as of 13 October 2026, our assessment focuses on layout suitability rather than speculative value rankings.
Interested in Thomson Reserve?
Thomson Reserve Floor Plans: Unit Types and Sizes
The official e-brochure identifies two residential collections: Classic Collection in Blocks 1, 3, 9 and 11, and Luxury Collection in Blocks 5 and 7.
| Unit Configuration | Size (sqft) | Collection |
|---|---|---|
| 2-Bedroom | 592 | Classic |
| 2-Bedroom Premium | 678 | Both |
| 2-Bedroom Premium + Study | 732 / 775 | Both |
| 3-Bedroom | 947 | Both |
| 3-Bedroom Premium | 1,055 | Both |
| 3-Bedroom Premium + Study | 1,152 | Classic |
| 4-Bedroom | 1,238 | Both |
| 4-Bedroom Premium (PL) | 1,367 | Luxury |
| 4-Bedroom Premium + Study (PL) | 1,485 | Luxury |
| 5-Bedroom Suite (PL) | 1,808 | Luxury |
Thomson Reserve 2-Bedroom Floor Plan: 592 vs 678 sqft
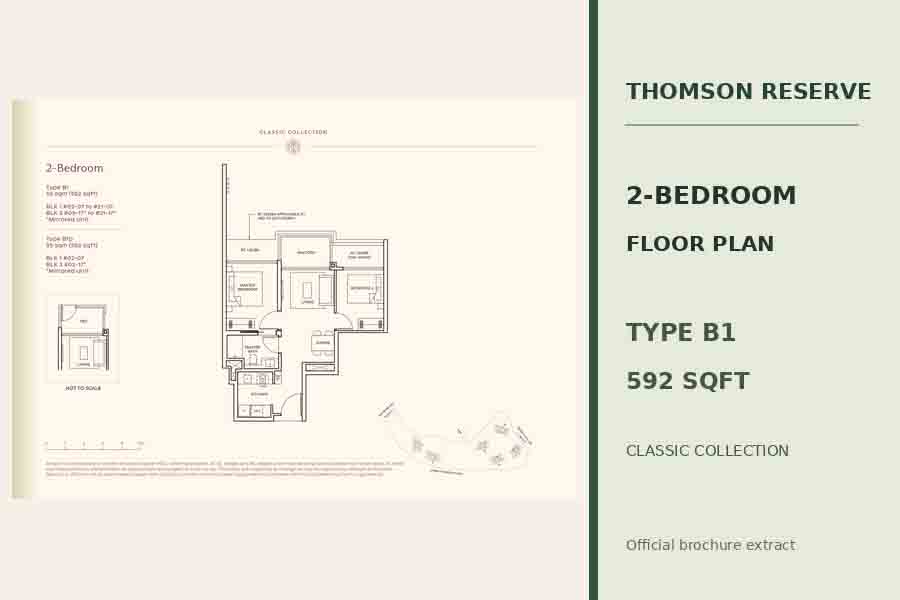
The standard 2-Bedroom configuration starts from 592 sqft, while the 2-Bedroom Premium offers 678 sqft — an additional 86 sqft, approximately 14.5% more floor area.
For singles, couples or buyers who want a second bedroom for guests or work, the standard layout may provide a more manageable entry quantum.
However, buyers should assess whether the living and dining areas accommodate their preferred furniture and whether the kitchen arrangement suits their cooking habits.
The Premium category provides additional floor area, although the practical benefit depends on the individual layout.
NLR’s assessment: A 592 sqft unit could be sufficient for smaller households, while buyers planning longer-term occupation may find the Premium configurations worth comparing.
The decision should ultimately depend on how the additional space is used and the price difference.
Should You Consider the 2-Bedroom Premium + Study?
Thomson Reserve also offers 732 sqft and 775 sqft configurations with a study area.
These may appeal to couples working from home or buyers who want a dedicated workspace without purchasing a three-bedroom unit.
However, the study should not automatically be treated as another bedroom. Its actual dimensions and configuration matter.
Buyers should compare the total purchase quantum against the 947 sqft 3-Bedroom option once prices become available.
Thomson Reserve 3-Bedroom Floor Plan: 947 vs 1,055 sqft
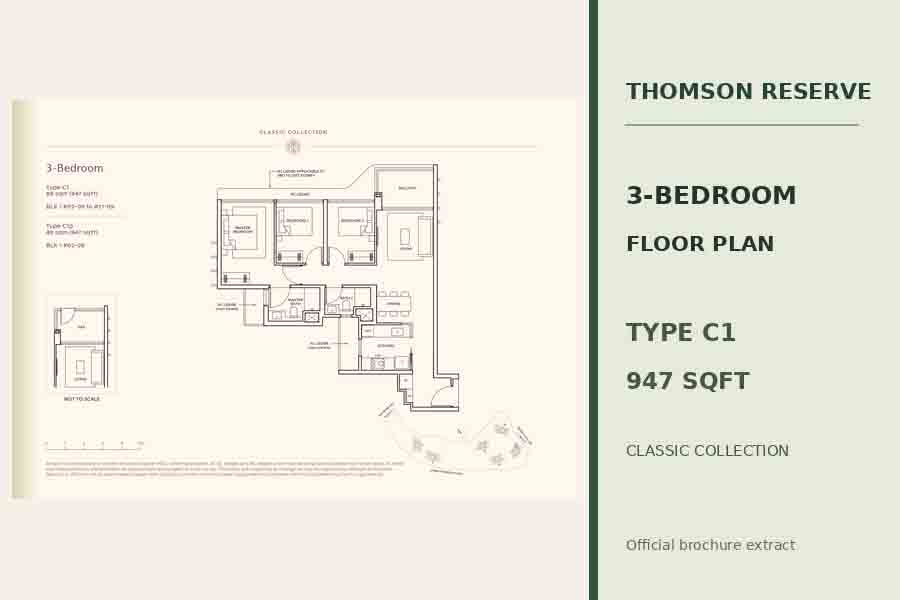
Three-bedroom homes are particularly relevant to families upgrading from HDB flats or planning for additional household members.
The standard 3-Bedroom configuration offers 947 sqft, while the 3-Bedroom Premium provides 1,055 sqft.
The difference is 108 sqft, approximately 11.4%.
For families, the important question is whether the additional space improves bedroom usability, storage, kitchen functionality or shared living areas.
A larger floor area does not automatically mean a more practical layout.
NLR’s assessment: Buyers should compare the positioning of bedrooms, furniture arrangements and the relationship between the living and dining areas.
The 947 sqft configuration may suit smaller families, while the 1,055 sqft option deserves consideration from households requiring greater flexibility.
3-Bedroom + Study vs 4-Bedroom: An Interesting Comparison
One of the more meaningful comparisons at Thomson Reserve is between:
- 3-Bedroom Premium + Study: 1,152 sqft
- 4-Bedroom: 1,238 sqft
The difference is only 86 sqft.
For families requiring four enclosed bedrooms, the 4-Bedroom configuration may be more practical.
Conversely, households needing three bedrooms and a dedicated workspace may prefer the 3-Bedroom Premium + Study.
NLR’s view: Buyers should decide whether they need another bedroom or a more flexible study area before paying for additional floor space.
This comparison becomes particularly important once official pricing is released.
Unsure whether to choose a 3-Bedroom + Study or 4-Bedroom?
Thomson Reserve 4- and 5-Bedroom Floor Plans
Larger families have several options, beginning with the 1,238 sqft standard 4-Bedroom configuration.
The Luxury Collection also introduces private-lift homes:
- 4-Bedroom Premium (PL): 1,367 sqft
- 4-Bedroom Premium + Study (PL): 1,485 sqft
- 5-Bedroom Suite (PL): 1,808 sqft
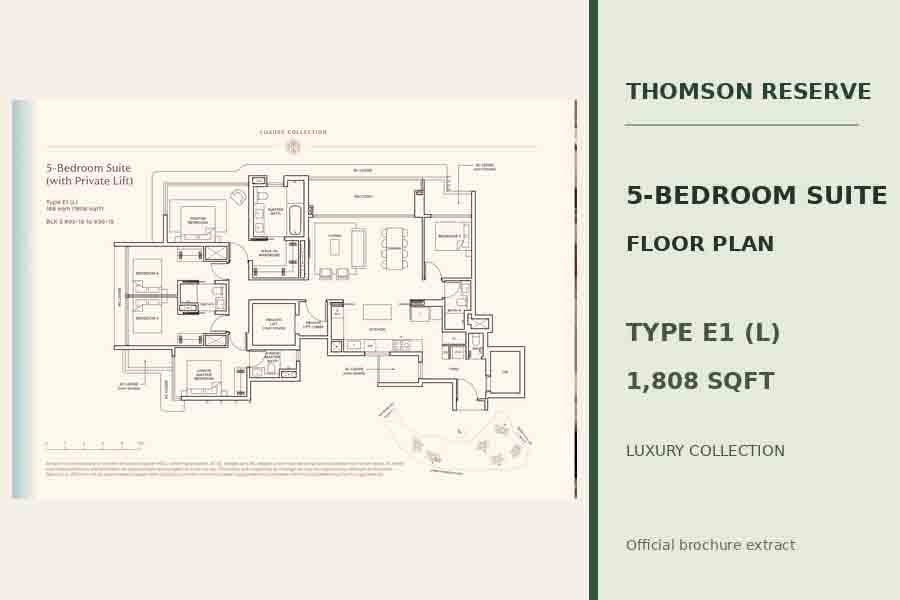
The private-lift arrangements may appeal to buyers seeking a different arrival experience and greater separation from communal circulation areas.
The 5-Bedroom Suite offers the largest published layout and may suit larger or multigenerational households.
However, buyers should examine how much floor area is devoted to private-lift access, circulation and other spaces compared with the rooms they use daily.
NLR’s assessment: Larger layouts and premium features can improve comfort, but buyers should evaluate whether those benefits justify the additional purchase quantum.
Classic vs Luxury Collection: Which Should You Choose?
The Classic Collection occupies Blocks 1, 3, 9 and 11, while the Luxury Collection is located in Blocks 5 and 7.
The Luxury Collection features upgraded specifications and selected private-lift configurations.
However, both collections offer certain bedroom categories with identical published floor areas.
This means buyers should not assume that Luxury Collection homes are necessarily larger or provide better value.
NLR’s assessment: Consider the actual floor plan, block position, fittings and eventual price difference.
A well-positioned Classic Collection unit may better suit one household, while another may place greater value on the Luxury Collection’s specifications.
Neither collection is automatically the superior purchase.
Thomson Reserve Block and Stack Selection: What Matters?
The development’s six residential blocks are arranged alongside three recreational zones: Island Club, Grand Clubhouse and Wellness Club.
When selecting a unit, buyers should consider:
- Privacy: Orientation and distance from neighbouring residential blocks.
- Noise exposure: Proximity to roads, pools, playgrounds and communal areas.
- Views: Actual stack direction, floor level and surrounding structures.
- Convenience: Walking routes to MRT access points and development facilities.
The best stack is not necessarily the highest-floor or most expensive unit.
A particular orientation may appeal to one buyer while being less suitable for another.
NLR’s view: Buyers should examine the specific stack and floor level rather than relying solely on the general development site plan or artist’s impressions.
NLR Verdict: Which Thomson Reserve Floor Plan Should You Shortlist?
Thomson Reserve offers a broad range of layouts for singles, couples, families and larger households.
Three comparisons stand out:
2-Bedroom vs 2-Bedroom Premium: Is the extra 86 sqft worthwhile for your lifestyle?
3-Bedroom Premium + Study vs 4-Bedroom: Would your household benefit more from a dedicated study or another enclosed bedroom?
Standard 4-Bedroom vs Luxury Collection: Do private-lift access, specifications and additional space justify the eventual price premium?
Our recommendation is to shortlist units based on functionality first, then compare specific stacks and pricing before making a purchase decision.
For the broader project assessment, read our Thomson Reserve Review.
For launch pricing and comparative analysis, visit our Thomson Reserve Price Guide.
Thomson Reserve Floor Plan Enquiries and Showflat Viewing
The Thomson Reserve preview is scheduled for 17–24 October 2026, with balloting scheduled for 31 October 2026.
If you’re considering a particular bedroom type, we can help you review the official floor plans, compare configurations and arrange a showflat visit.
Need help selecting a Thomson Reserve unit?
Alternatively, submit your enquiry using the contact form below.
Explore the Full The Thomson Reserve Analysis
This floor plan analysis forms part of the full Thomson Reserve project cluster:
Thomson Reserve Review – location, freehold positioning, facilities, buyer suitability and key considerations
Thomson Reserve Price Guide – pricing, affordability, $PSF comparison and competing projects
Thomson Reserve Showflat Guide – showflat preparation, display units, viewing questions and appointment information
Together, these articles provide a structured view of Thomson Reserve’s location, pricing, floor plans, unit-selection considerations and overall buyer suitability.
Frequently Asked Questions
What is the smallest Thomson Reserve unit?
The smallest published configuration is the 592 sqft 2-Bedroom unit in the Classic Collection.
Does Thomson Reserve have 1-bedroom units?
The official brochure lists configurations beginning from two-bedroom homes. No one-bedroom category is shown.
Which Thomson Reserve floor plan is suitable for families?
The 3-Bedroom, 3-Bedroom Premium, 3-Bedroom Premium + Study and 4-Bedroom categories are worth comparing. The best choice depends on household size, lifestyle and budget.
Does Thomson Reserve have private-lift units?
Yes. Selected 4-Bedroom Premium, 4-Bedroom Premium + Study and 5-Bedroom Suite homes in the Luxury Collection feature private-lift access.
Are Thomson Reserve floor-plan prices available?
As of 13 October 2026, indicative pricing has not been released. Buyers should compare the official unit prices once available.
Reviewed by Rix Tan, Founder & Analyst, New Launches Review.
Source: Official Thomson Reserve e-brochure, including unit distribution schedules and floor plans. NLR analysis represents independent editorial assessment. Actual specifications and layouts are subject to developer documentation.
Pingback: Thomson Reserve Price Guide: Estimated PSF, Breakeven, Land Cost & Upper Thomson Pricing Analysis