
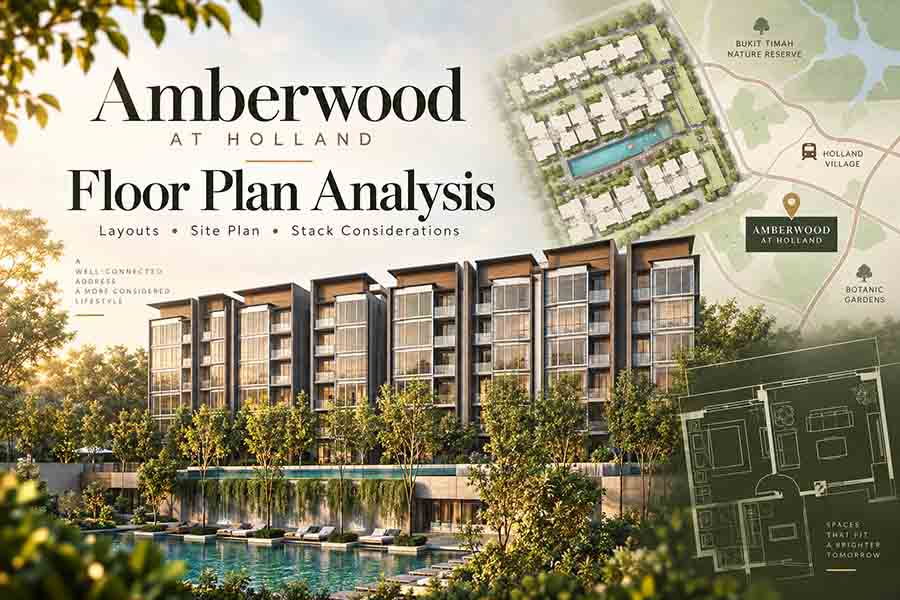
Amberwood at Holland has a very different unit mix from the typical new launch.
There are no 1- or 2-bedroom apartments. All 212 homes are 3-, 4- or 5-bedroom units, ranging from 872 sq ft to 1,572 sq ft. The project offers Standard, Premium, Flexi, Study and Luxe configurations rather than simply increasing the number of bedrooms as unit sizes rise.
That makes the floor-plan decision more complicated.
A buyer choosing a 3-bedroom, for example, is not merely deciding between 872 sq ft and 980 sq ft. The additional space may give you a different kitchen arrangement, study/flexi area, storage or bathroom configuration.
The same applies to the larger homes.
And because Amberwood is a low-rise development with blocks positioned around internal facilities, Holland Plain and the future Community Plain, the same floor plan can also make very different sense depending on its stack and price.
So the central buyer question for this analysis is:
Which Amberwood floor plan gives you useful additional space — and which upgrades are only worth paying for if the price premium is reasonable?
Amberwood Floor Plan Analysis: NLR Quick Take
| NLR View | |
|---|---|
| Unit range | 3 to 5 bedrooms only |
| Smallest home | 3 Bedroom C1 – 872 sq ft |
| Largest home | 5 Bedroom Luxe E5L – 1,572 sq ft |
| 3-bedroom units | 74 homes |
| 4-bedroom units | 74 homes |
| 5-bedroom units | 64 homes |
| Layout advantage | RC and AC ledges are excluded from strata area |
| Flexibility | Non-PPVC construction allows greater flexibility in selected layouts |
| Most interesting 3BR | C3F 3 Bedroom Flexi / C4S 3 Bedroom Study |
| Most interesting mainstream 4BR | D3F 4 Bedroom Flexi, subject to pricing |
| Premium family choice | D4P–D6P 4 Bedroom Premium |
| Most exclusive product | D7L / selected 5 Bedroom Luxe layouts |
| Biggest mistake to avoid | Paying a large premium for a larger floor plan without gaining proportionately useful space or a better stack |
| NLR watchpoint | Final pricing will determine whether Premium, Flexi and Luxe upgrades are worthwhile |
My early floor-plan view
Amberwood’s strongest layout characteristic is that the developer has not tried to squeeze small investor units into the project.
Even the entry 3-bedroom starts at 872 sq ft, while the 4-bedroom range begins at 1,076 sq ft and the 5-bedroom range at 1,324 sq ft.
But bigger does not automatically mean better.
For me, the most important comparisons will be:
C1 vs C2P vs C3F/C4S
and
D1/D2 vs D3F vs D4P–D6P
because those are the places where buyers must decide whether paying for the next category actually improves everyday living.
Amberwood at Holland Unit Mix
Amberwood has 212 homes divided almost evenly across the three bedroom categories:
| Unit Type | Size | Units |
| 3 Bedroom | 872 sq ft | 8 |
| 3 Bedroom Premium | 893 sq ft | 30 |
| 3 Bedroom Flexi | 958 sq ft | 18 |
| 3 Bedroom Study | 980 sq ft | 18 |
| 4 Bedroom | 1,076–1,087 sq ft | 24 |
| 4 Bedroom Flexi | 1,141 sq ft | 18 |
| 4 Bedroom Premium | 1,227–1,259 sq ft | 24 |
| 4 Bedroom Luxe | 1,313 sq ft | 8 |
| 5 Bedroom Premium | 1,324–1,335 sq ft | 24 |
| 5 Bedroom Luxe | 1,496–1,572 sq ft | 40 |
| Total | 212 |
That works out to approximately 35% 3-bedroom, 35% 4-bedroom and 30% 5-bedroom homes.
This reinforces the family-oriented positioning discussed in our full Amberwood at Holland Review: there are no 1- or 2-bedroom units, and every home starts from three bedrooms.
One Important Floor-Plan Advantage: AC and RC Ledges Are Not Part of Your Strata Area
This is worth highlighting before comparing the layouts.
Amberwood’s floor-plan documentation states that all RC ledges and AC ledges are excluded from strata area. Balconies and Private Enclosed Spaces, where applicable, remain part of the stated unit area.
That is positive.
Buyers are therefore not paying saleable floor area for those external ledges.
It does not mean every square foot inside the apartment is equally useful — corridors, balconies and household shelters still consume space — but it does remove one of the common areas buyers sometimes overlook when comparing new-launch sizes.
Amberwood Site Plan Analysis
Amberwood has 11 low-rise residential blocks, arranged around the central facilities and along the site’s edges.
The site plan broadly creates several different residential experiences:
- Homes facing the future Community Plain
- Homes facing the internal pool and landscaping
- Homes facing outward towards Holland Plain/Holland Link and surrounding greenery
- The smaller four-storey Luxe blocks with much lower floor density
This is important because Amberwood is not a high-rise project where floor level alone determines the view.
Block position matters considerably.
The architect briefing states that the buildings follow the natural slope of the land, with different blocks intended to look towards the future Community Plain, Holland Green Linear Park or internal landscaping.
Community Plain-Facing Homes: Potentially Amberwood’s Signature Position
The most obvious premium-facing direction is towards the future Community Plain.
The northern row of low-rise blocks sits directly beside this planned park space.
The architect’s concept specifically describes the park-facing buildings as being designed to establish a visual relationship with the Community Plain.
For buyers who prioritise:
- greenery
- outward views
- less direct block-to-block facing
- a quieter visual environment
these stacks could be among Amberwood’s most attractive.
But there is an important qualification.
The Community Plain is future infrastructure.
It is not a completed park at launch.
So I would not pay an unlimited premium purely for an artist’s impression of future greenery.
A park-facing stack can be better.
The question is:
How much more is the developer asking for it?
That cannot be answered until the price list is released.
Pool-Facing Homes: Convenient, But Not Automatically Better
Several blocks look inward towards Amberwood’s swimming pools and central landscaped facilities.
This can be attractive because buyers get:
- a resort-style internal view
- visual activity rather than road frontage
- easy access to facilities
- a more traditional condominium environment
But pool-facing units come with trade-offs too.
Depending on exact stack and floor:
- privacy may be lower
- children’s/activity areas can generate noise
- lower-floor homes may look directly towards communal spaces
- opposing blocks matter more
The architect briefing indicates block-to-block separations ranging broadly from around 18m to 30m in several parts of the development.
Those are not inherently poor distances for a low-rise project, but I would still inspect the exact line of sight rather than assuming “pool view” automatically deserves a premium.
Low Floors at Amberwood Need More Careful Evaluation
Amberwood only rises four to six storeys.
That means the difference between:
Level 2
and
Level 6
can be more significant than buyers expect.
On a high-rise condo, there may be another 20 floors above you.
Here, a sixth-floor home is effectively a top-floor unit in the six-storey blocks.
Buyers considering lower levels should therefore check:
- landscaping immediately outside
- pedestrian paths
- facility activity
- side gates
- driveway proximity
- future road alignment
- privacy from surrounding walkways
Some ground-floor/PES configurations are also available, with the PES replacing the equivalent balcony area in the published floor-plan variants.
I would not automatically choose a PES unit simply because it provides direct outdoor space.
The price premium and privacy need to justify it.
Amberwood 3-Bedroom Floor Plan Analysis
There are four 3-bedroom configurations:
- C1 – 872 sq ft
- C2P – 893 sq ft
- C3F – 958 sq ft
- C4S – 980 sq ft
Together they account for 74 homes.
C1 – 3 Bedroom, 872 sq ft
The C1 is the smallest and likely the entry-quantum layout at Amberwood.
At 872 sq ft, it still provides three proper bedrooms, living/dining space, an enclosed kitchen, household shelter and a 6 sqm balcony.
What I like
The plan is relatively compact without an excessively long entrance corridor.
The living/dining area sits directly beside the balcony, while the bedrooms are grouped away from the main entrance.
For someone determined to enter Amberwood at the lowest possible quantum, C1 deserves attention.
What I would watch
872 sq ft is not especially large for a project positioned around family living.
The kitchen and common areas are necessarily tighter than the larger 3-bedroom types.
There are only 8 C1 units, located in Blocks 30 and 44 on upper residential levels.
NLR view
Best for: buyers prioritising entry quantum.
Main concern: whether saving money over C2P/C3F results in too much compromise in everyday space.
The decision will be almost entirely price-dependent.
C2P – 3 Bedroom Premium, 893 sq ft
C2P adds only 21 sq ft over the C1.
That is not a dramatic increase in headline area.
But the internal configuration changes.
The layout includes a household shelter, three bedrooms, living/dining, kitchen and additional sanitary provision compared with the basic configuration. Its balcony remains approximately 6 sqm.
There are 30 C2P homes, making this the most common 3-bedroom configuration.
What matters here
Because C2P is only marginally larger than C1, buyers should not pay a large premium simply because the word Premium appears in the name.
The better question is:
Does the additional functionality matter to your household?
If the premium is modest, C2P may be easier for a family to live with.
If the premium is large, C1 may provide better value.
NLR view
Potentially the mainstream 3-bedroom choice, but only if the launch premium over C1 is controlled.
C3F – 3 Bedroom Flexi, 958 sq ft
This is where the 3-bedroom range becomes much more interesting.
C3F increases to 958 sq ft, with a 6 sqm balcony/PES and a dedicated Flexi space integrated around the living/dining zone.
The architect briefing describes the Flexi concept as capable of functioning as:
- a dedicated study
- extended dining space
and highlights the non-PPVC construction/removable-wall approach for greater adaptability.
Why I like C3F
Unlike paying for a small increase in corridor or bedroom dimensions, the additional space has a clear function.
For many families, a flexi area can become:
- home office
- homework area
- additional dining space
- play area
- storage/furniture extension
That gives the apartment more ways to adapt as household needs change.
The catch
C3F is 86 sq ft larger than C1.
That extra area will come with a meaningful quantum increase.
So the relevant question is not whether C3F is better.
It obviously gives you more.
The question is whether the price per additional usable function makes sense.
NLR view
Of the 3-bedroom range, C3F is one of the layouts I would examine first for own-stay families.
Not necessarily because it will be the best value — we need pricing for that — but because the extra floor area produces a genuinely different living proposition.
C4S – 3 Bedroom Study, 980 sq ft
C4S is the largest 3-bedroom configuration at 980 sq ft.
It provides a separate study component rather than the more open Flexi concept, again with approximately 6 sqm allocated to the balcony/PES.
C3F vs C4S
This could become one of the most useful Amberwood comparisons.
C3F:
958 sq ft – flexible multipurpose space
C4S:
980 sq ft – more clearly defined study
The difference is only 22 sq ft.
So the decision should not be based on size.
It should be based on how you intend to use the extra room.
Choose C3F if:
You prefer adaptability and potentially more open living/dining use.
Choose C4S if:
You need a clearly separated work/study zone.
NLR view
I would not automatically pay significantly more for C4S simply because it is the largest 3-bedroom.
For many households, C3F’s flexibility may actually be more valuable.
Pricing will decide.
Which Amberwood 3-Bedroom Floor Plan Looks Best?
Before pricing:
Best for lowest entry:
C1 – 872 sq ft
Best mainstream option:
C2P – 893 sq ft, subject to a small premium over C1
Most interesting for family flexibility:
C3F – 958 sq ft
Best for dedicated work-from-home needs:
C4S – 980 sq ft
My early preference
If the price gaps are sensible, C3F would probably be the first 3-bedroom layout I would study closely.
It adds enough space to change how the home can be used rather than simply making an existing room slightly larger.
Have a Question About an Amberwood Floor Plan?
If you’re comparing the 3-, 4- or 5-bedroom layouts — or simply trying to understand which type may suit your household better — feel free to message me.
You don’t need to have selected a particular stack or unit yet.
Amberwood 4-Bedroom Floor Plan Analysis
Amberwood offers considerably more choice in the 4-bedroom category:
- D1 – 1,076 sq ft
- D2 – 1,087 sq ft
- D3F – 1,141 sq ft
- D4P – 1,227 sq ft
- D5P – 1,249 sq ft
- D6P – 1,259 sq ft
- D7L – 1,313 sq ft
There are 74 four-bedroom homes in total.
This is arguably the most important part of Amberwood’s unit mix because it gives family buyers a very wide quantum ladder.
D1 – 4 Bedroom, 1,076 sq ft
D1 is the smallest 4-bedroom configuration at 1,076 sq ft, including a 6 sqm balcony/PES. It is located in Blocks 32 and 34.
The layout manages four bedrooms within a relatively compact footprint.
Strength
That could also matter for future resale, because a more manageable absolute quantum may widen the pool of buyers looking for four bedrooms.
A family that needs four bedrooms may prefer a compact four-bedder to a more expensive premium three-bedder if the price gap is manageable.
Weakness
At only 1,076 sq ft, space has to work hard.
Buyers need to inspect:
- common-bedroom widths
- dining clearance
- kitchen practicality
- circulation around the living zone
NLR view
Potentially very important from a value perspective.
If D1 is priced close enough to a large 3-bedroom, this may become one of Amberwood’s most compelling family-entry units.
D2 – 4 Bedroom, 1,087 sq ft
D2 is only 11 sq ft larger than D1.
It uses a different internal arrangement and is offered in Blocks 30 and 40.
This is exactly the kind of comparison where buyers should avoid obsessing over headline size.
Eleven square feet is effectively irrelevant by itself.
D1 vs D2 should be decided by:
- preferred internal arrangement
- stack
- orientation
- price
- view
- floor level
rather than the 1,076 vs 1,087 sq ft difference.
D3F – 4 Bedroom Flexi, 1,141 sq ft
D3F increases to 1,141 sq ft and introduces the Flexi concept into the 4-bedroom range.
It also has a larger 8 sqm balcony/PES and includes a store in addition to the household shelter provisions shown in the plan.
This could be a sweet spot.
The step-up from D1/D2 is approximately 54–65 sq ft.
That isn’t enormous, but the additional Flexi/storage functionality may make the apartment considerably more adaptable.
For a family of four or five, that extra space could become:
- study
- helper/work zone
- larger dining arrangement
- storage
- children’s activity space
NLR view
Before prices are known, D3F is probably the 4-bedroom layout I am most interested in watching.
Why?
Because it sits between the very compact standard 4-bedders and the much larger 1,227+ sq ft Premium layouts.
If its price premium is reasonable, it may offer a good balance.
Amberwood 4-Bedroom Premium: D4P vs D5P vs D6P
This is where buyers need to pay close attention.
There are three Premium layouts:
D4P
1,227 sq ft
D5P
1,249 sq ft
D6P
1,259 sq ft
The differences between them are relatively small in headline area, but the layouts and stack locations vary.
D4P – 1,227 sq ft
D4P is the smallest Premium 4-bedroom.
It has a 9 sqm balcony/PES and provides substantially more floor area than D3F.
The layout gives buyers a more generous living/dining zone and greater separation between bedroom and common areas.
NLR view
Potentially the logical entry into the Premium category.
If D4P is meaningfully cheaper than D5P/D6P, I would ask whether the additional 22–32 sq ft in the larger variants genuinely changes daily living.
D5P – 1,249 sq ft
D5P is concentrated in Block 34.
Its plan takes a broader, more horizontal form, with the living/dining zone positioned beside the balcony and bedrooms arranged towards the opposite side.
This gives it a different feel from D4P.
What I like
The common living zone appears more open and visually connected.
What I would watch
With only one stack family, your choice of facing/floor may be more limited.
The relative scarcity could be attractive, but scarcity alone is not a reason to overpay.
D6P – 1,259 sq ft
D6P is the largest of the conventional 4-bedroom Premium layouts at 1,259 sq ft, concentrated in Block 40.
Again, the additional area over D5P is only 10 sq ft.
So D5P vs D6P should be treated primarily as a layout/stack decision, not a size decision.
My view on D4P–D6P
I would not crown one “best” before seeing prices.
If the three layouts are priced close together, choose the one with:
- better living/dining usability
- better stack
- better outlook
- preferred bedroom arrangement
If one carries a substantial premium, the cheapest Premium layout may become the smarter buy.
D7L – 4 Bedroom Luxe, 1,313 sq ft
D7L is very different.
At 1,313 sq ft, it sits in Block 48, one of the four-storey low-density blocks.
The floor-plan set places D7L at stacks 33 and 34, with only two units per level in this block.
The Luxe plan also includes additional provisions such as:
- store
- separate washer/dryer
- enhanced appliance provision
- oven/steamer
- wine chiller provision
and belongs to Amberwood’s higher-specification collection.
More importantly: privacy changes
The architect briefing shows Amberwood’s exclusive four-storey blocks operating at only two homes per level with private-lift access.
That changes the proposition from:
larger 4-bedroom
to:
more private residential product.
NLR view
D7L should not be compared purely on $/sq ft against D3F or D4P.
A buyer choosing D7L is paying for:
- larger space
- Luxe specifications
- lower-density block
- private-lift environment
- location near the Community Plain side of the project
The risk is obvious:
If the Luxe premium becomes too large, the buyer’s alternative market expands dramatically.
So this needs its own price logic later.
Which Amberwood 4-Bedroom Floor Plan Looks Best?
Best for lowest 4BR quantum:
D1 / D2
Potential sweet spot:
D3F – 1,141 sq ft
Best for buyers wanting materially more space:
D4P–D6P
Best for privacy/luxury:
D7L – 1,313 sq ft
My early preference
For the broadest family market, D3F may be the configuration to watch most closely.
It potentially gives enough additional functionality over D1/D2 without immediately moving into the much higher quantum of the Premium and Luxe categories.
But that judgement can change completely when pricing arrives.
Amberwood 5-Bedroom Floor Plan Analysis
There are two Premium 5-bedroom plans and three Luxe designs:
- E1P – 1,335 sq ft
- E2P – 1,324 sq ft
- E3L – 1,561 sq ft
- E4L – 1,496 sq ft
- E5L – 1,572 sq ft
Together they account for 64 homes.
This is unusually large representation for 5-bedroom units.
It tells us Amberwood is deliberately targeting larger-family and higher-budget owner-occupiers.
E1P – 5 Bedroom Premium, 1,335 sq ft
E1P is actually slightly larger than E2P.
It includes a 7 sqm balcony/PES and is located across Blocks 36 and 38.
The plan provides five bedrooms while keeping the living/dining area comparatively generous.
NLR view
For buyers who genuinely need five bedrooms but do not need Luxe/private-lift positioning, E1P may offer an important balance between capacity and quantum.
E2P – 5 Bedroom Premium, 1,324 sq ft
E2P is 11 sq ft smaller than E1P and is also located within Blocks 36 and 38.
Again, the size difference itself is negligible.
E1P vs E2P
I would compare:
- stack
- living/dining proportions
- bedroom placement
- kitchen arrangement
- floor
- price
rather than choosing E1P because the brochure says 1,335 sq ft.
These are fundamentally alternative layouts at almost the same size.
Amberwood 5-Bedroom Luxe Floor Plans
The Luxe range becomes considerably larger:
E3L
1,561 sq ft
E4L
1,496 sq ft
E5L
1,572 sq ft
These provide bigger common spaces and enhanced Luxe specifications, with balconies/PES of around 10–11 sqm depending on type.
E3L – 5 Bedroom Luxe, 1,561 sq ft
E3L is located in Blocks 36 and 38, unlike the four-storey Luxe blocks at the Community Plain edge.
That is an important distinction.
It gives buyers Luxe-level internal specification without necessarily buying into the same low-density two-unit-per-floor block concept as Blocks 48, 50 and 52.
NLR view
This could suit buyers who prioritise internal space and specification more than the exclusivity of the smaller four-storey blocks.
E4L – 5 Bedroom Luxe, 1,496 sq ft
E4L is actually the smallest Luxe 5-bedroom, at 1,496 sq ft.
It is located in Block 50, one of the four-storey Community Plain-facing blocks.
That is a useful reminder:
Bigger floor area does not automatically mean more premium positioning.
E4L may have less internal area than E3L, but its block position and lower-density private-lift environment can potentially command greater value.
E5L – 5 Bedroom Luxe, 1,572 sq ft
E5L is the largest Amberwood apartment at 1,572 sq ft.
It occupies Block 52, again within the four-storey Luxe row, with stacks 37 and 38.
This is Amberwood’s flagship large-family product.
NLR view
E5L is not really a “best-value floor plan” question.
At this end of the market, the buyer is choosing:
- privacy
- lower-density living
- larger entertaining space
- premium specifications
- future park frontage
- private-lift experience
Price becomes decisive because once the quantum moves high enough, the alternatives are no longer just other Amberwood units.
One Important Detail: Not Every “Luxe” Unit Has the Same Block Experience
This is easy to miss.
The architect material highlights Blocks 48, 50 and 52 as Amberwood’s exclusive four-storey blocks with two homes per level and private-lift access.
But the floor-plan set also labels E3L as a Luxe 5-bedroom while placing it in Blocks 36 and 38.
So buyers should not assume:
“Luxe = identical block positioning and privacy.”
There are effectively two things to compare:
Luxe internal specifications
and
Luxe block positioning/private-lift environment
They are related, but not necessarily identical.
This could become very important once prices are released.
Standard vs Premium vs Flexi vs Study vs Luxe: What Are You Actually Paying For?
This is probably the most useful way to understand Amberwood’s floor-plan hierarchy.
Standard
Prioritises lower entry quantum.
Best for buyers who need the bedroom count but do not necessarily need additional lifestyle space.
Premium
Generally gives more internal area and/or upgraded functionality.
The key question is whether the premium produces something your household will actually use.
Flexi
Potentially the most practical step-up for some families because the additional area can adapt over time.
This is why I find C3F and D3F particularly interesting.
Study
Useful for households with a genuine home-office requirement.
But a dedicated study is only better than a flexible space if you actually need separation.
Luxe
This is no longer simply a floor-plan upgrade.
For selected units it involves:
- larger layouts
- upgraded appliances/specification
- additional storage
- more exclusive block positioning
- private lift
- only two homes per floor in the four-storey blocks
The purchase decision therefore becomes much more lifestyle-driven.
Balcony and PES: Useful Space or Area You Are Paying For?
Amberwood’s balconies are relatively controlled rather than enormous.
Typical balcony sizes shown in the floor plans include:
- 3BR: about 6 sqm
- standard 4BR: about 6 sqm
- 4BR Flexi: about 8 sqm
- 4BR Premium: about 9 sqm
- 4BR Luxe: about 10 sqm
- 5BR Premium: about 7 sqm
- 5BR Luxe: around 10–11 sqm
These areas are included in strata area.
I don’t see the balconies as excessive relative to the total unit sizes.
But the ground-floor PES versions require more careful scrutiny.
A PES may provide:
- useful outdoor living
- gardening space
- easier indoor-outdoor connection
but can also bring:
- privacy concerns
- pedestrian exposure
- landscaping/insect considerations
- lower resale appeal for buyers who prefer elevated views
So again:
PES should not automatically command a premium just because it has outdoor space.
Which Amberwood Stacks Could Be Better?
I would not publish a definitive “best stack” ranking yet.
That would be premature.
A good stack at a $200,000 premium can be a worse purchase than a slightly less attractive stack at the right price.
However, the site plan gives us a framework.
Stacks I would examine first
Community Plain-facing stacks
because of the potential for future greenery and reduced direct block facing.
Higher-floor outward-facing stacks
where privacy and openness are preserved.
Selected internal-facing stacks
where pool views are attractive without excessive proximity to activity areas.
Four-storey Block 48/50/52 homes
for buyers specifically seeking the private-lift, two-unit-per-level experience.
Stacks requiring more careful evaluation
- units close to vehicular circulation
- homes directly beside active facilities
- lower-floor units near pedestrian paths
- stacks affected by future road changes
- inward-facing units with closer opposing blocks
The site plan and architect briefing also show multiple resident side gates and future road realignment around the site, so these practical details should be checked together with the stack rather than evaluating only the compass direction.
Does Afternoon Sun Matter at Amberwood?
Yes, but I would not make broad claims from a simplified marketing site plan alone.
The correct assessment needs:
- exact stack orientation
- balcony frontage
- surrounding blocks
- future landscaping
- floor level
and ideally the developer’s final orientation plan.
So I would avoid simplistic statements such as:
“Stack X has no west sun.”
until we have sufficient final orientation information.
What we can say now is that Amberwood’s low-rise configuration, staggered blocks and substantial landscaping mean line-of-sight and block relationship may be just as important as compass direction.
Which Amberwood Floor Plans Could Have Better Resale Flexibility?
Before pricing, my early view would favour layouts that balance:
bedroom count + useful space + manageable quantum.
That points towards:
3 Bedroom
C2P / C3F
4 Bedroom
D1/D2 for affordability
or
D3F for added functionality
5 Bedroom
E1P/E2P for buyers needing five bedrooms without Luxe-level quantum
The larger Luxe homes have strong lifestyle appeal, but their resale audience will naturally be narrower because of the expected absolute purchase price.
That does not make them poor purchases.
It simply means the buyer should buy them for the right reason.
NLR Floor Plan Ranking Before Pricing
This is deliberately not a “best to worst” list.
Instead:
| Buyer Need | Layouts I Would Examine First |
| Lowest 3BR quantum | C1 |
| Mainstream 3BR | C2P |
| Flexible family 3BR | C3F |
| Dedicated study | C4S |
| Lowest 4BR quantum | D1 / D2 |
| Flexible family 4BR | D3F |
| Larger 4BR | D4P–D6P |
| Private-lift 4BR | D7L |
| Mainstream 5BR | E1P / E2P |
| Large Luxe 5BR | E3L |
| Four-storey Luxe experience | E4L / E5L |
If I had to identify the two most interesting mainstream layouts today:
C3F – 3 Bedroom Flexi
and
D3F – 4 Bedroom Flexi
Not because they are automatically the best buys.
But because the extra space appears to provide additional usable functionality, rather than merely increasing the headline square footage.
Once pricing arrives, that hypothesis can be tested.
Have a Specific Amberwood Layout in Mind?
If you’re comparing Amberwood floor plans, stacks or unit types, feel free to send me the layout you’re looking at.
Once pricing is available, the more important question will be whether the better layout or facing is worth the premium being asked for it.
Amberwood Floor Plan Analysis: Final Verdict
Amberwood’s floor plans reinforce the same conclusion we reached in the main Review:
this is fundamentally a family-oriented development.
There are no token investor units.
Instead, buyers move through a fairly logical ladder:
Standard → Premium → Flexi/Study → larger Premium → Luxe
The positive part is that several of those upgrades appear to provide genuinely different functions.
The Flexi configurations in particular stand out because additional floor area can change how the home is used.
The larger Premium and Luxe layouts provide more space and, in selected blocks, a very different level of privacy.
But there is also a danger.
Amberwood gives buyers many opportunities to pay more.
A larger floor plan is not automatically better value.
A Premium name is not automatically worth a premium.
A Community Plain view is not worth any price.
And a private lift does not automatically make a unit the better investment.
The correct decision will eventually come down to:
layout + stack + floor + price
not any one factor in isolation.
My view today
For mainstream buyers, C3F and D3F are the layouts I would watch most closely.
For buyers prioritising the lowest entry quantum, C1 and D1/D2 remain important.
And for buyers looking for a genuinely different residential experience rather than simply more square footage, the four-storey Luxe blocks deserve separate consideration.
Once the official price list is released, we can then answer the question that matters most:
Which Amberwood floor plan gives buyers the most useful space for the additional money they are being asked to pay?
Amberwood at Holland Floor Plan FAQs
What floor plans are available at Amberwood at Holland?
Amberwood offers 3-, 4- and 5-bedroom homes ranging from 872 sq ft to 1,572 sq ft. Configurations include Standard, Premium, Flexi, Study and Luxe layouts.
What is the smallest Amberwood floor plan?
The smallest Amberwood unit is the 3 Bedroom Type C1 at 872 sq ft.
What is the largest Amberwood floor plan?
The largest is the 5 Bedroom Luxe Type E5L at 1,572 sq ft.
Which Amberwood 3-bedroom floor plan is best?
There is no definitive best layout before pricing is released. The C1 offers the lowest entry size, while the C3F 3 Bedroom Flexi is particularly interesting for families because its additional space can be used more flexibly.
Which Amberwood 4-bedroom floor plan is best?
The D1 and D2 may appeal to buyers prioritising lower quantum, while the D3F 4 Bedroom Flexi could provide a useful balance between size and functionality. D4P to D6P provide larger Premium layouts, while D7L offers a more exclusive Luxe/private-lift experience.
Which Amberwood 5-bedroom floor plan is best?
There is no single best Amberwood 5-bedroom layout for every buyer. E1P and E2P may suit families wanting five bedrooms without moving into Luxe-level quantum, while E3L provides a larger Luxe interior in Blocks 36 and 38. E4L and E5L offer the lower-density four-storey block experience at Blocks 50 and 52. Pricing, stack and the value placed on privacy should determine the final choice.
Are Amberwood AC ledges included in the unit size?
No. The floor-plan documentation states that RC and AC ledges are excluded from strata area. Balconies and PES areas, where applicable, are included.
Does Amberwood have private-lift units?
Yes. Selected Amberwood layouts have private-lift access, including Luxe types such as D7L, E3L, E4L and E5L. However, the block experience differs: Blocks 48, 50 and 52 are four-storey blocks with only two homes per level, while E3L is located in the six-storey Blocks 36 and 38.
Which Amberwood blocks are the low-rise Luxe blocks?
The architect briefing identifies Blocks 48, 50 and 52 as the exclusive four-storey blocks with two units per floor and private-lift access.
Are the ground-floor Amberwood units larger?
Selected ground-floor units use a Private Enclosed Space (PES) in place of the corresponding balcony configuration. The stated floor area generally remains the same for the paired balcony/PES variants in the published plans.
Which Amberwood stacks face the future Community Plain?
Several homes along the Community Plain edge of the site are positioned towards the future park. Buyers should check the final stack orientation and price premium before deciding whether the view justifies paying more.
Should I choose an Amberwood unit based on the lowest psf?
Not necessarily. A larger unit can have a lower psf but require a much higher total purchase quantum. Layout efficiency, stack, view, bedroom usability and overall price should be assessed together.
Explore the Full Amberwood at Holland Analysis
This Floor Plan Analysis forms part of our full Amberwood at Holland project cluster:
- Amberwood at Holland Review – location, Holland Plain transformation, strengths, weaknesses, own-stay and investment suitability
- Amberwood at Holland Price Guide – latest pricing, psf, discounts, promotions, availability and unit-level value analysis once pricing is released
- Amberwood at Holland Showflat Guide – preview details, show units, viewing preparation and what buyers should inspect before making a decision
Together, these guides cover Amberwood’s project fundamentals, pricing, floor plans, site-plan considerations, showflat experience and buyer suitability.
Amberwood at Holland Floor Plan Enquiry
If you would like to know more about Amberwood’s floor plans, stacks, unit types or which layout may better suit what you’re looking for, leave your details below.
You can also include the unit type or stack you’re considering if you already have one, but you do not need to have shortlisted a particular unit before getting in touch.