
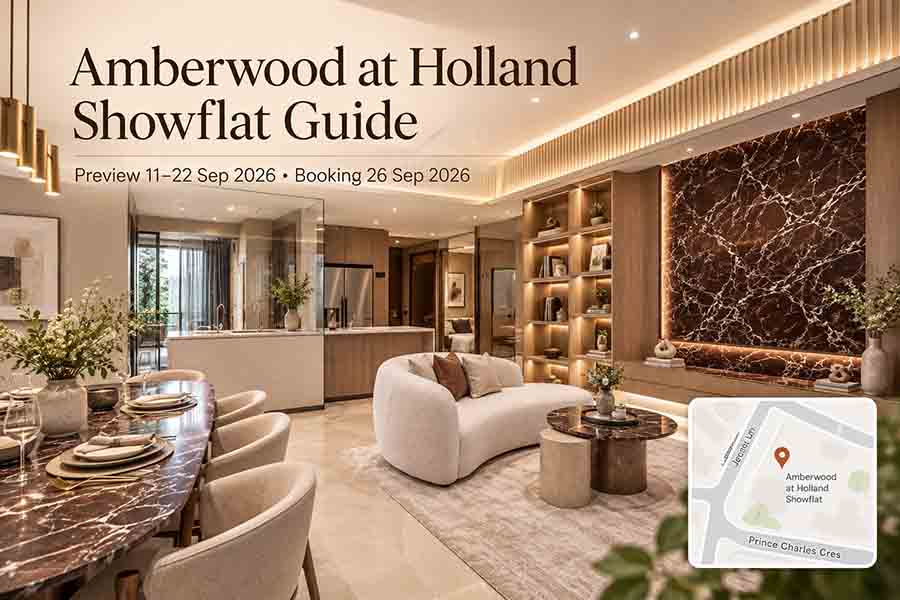
If you’re planning to visit the Amberwood at Holland showflat, the visit should do more than show you how attractive a staged apartment can look.
Amberwood’s preview runs from 11 to 22 September 2026, with booking scheduled for 26 September 2026.
More importantly, the developer is displaying three very different unit types:
- C3F(p) – 3-Bedroom Flexi, 958 sq ft
- D4P(p) – 4-Bedroom Premium, 1,227 sq ft
- E3L – 5-Bedroom Luxe, 1,561 sq ft
These three show units give buyers a useful opportunity to compare Amberwood’s family-oriented product ladder — from a flexible 3-bedroom, to a larger Premium family layout, and finally to the Luxe collection.
But a showflat can also distract buyers.
Mirrors, furniture sizing, lighting and styling can make a space feel very different from how it will function after moving in.
So the purpose of this guide is simple:
Use the Amberwood showflat to understand the product — but evaluate the actual unit, stack and price separately before making a decision.
Amberwood at Holland Showflat – Quick Details
| Showflat Information | Latest Details |
|---|---|
| Preview period | 11–22 September 2026 |
| Booking date | 26 September 2026 |
| Showflat location | Jervois Lane / Prince Charles Crescent area |
| Google Map coordinates | 1.2944111054161467, 103.81942349553854 |
| 3BR display unit | C3F(p), 958 sq ft |
| 4BR display unit | D4P(p), 1,227 sq ft |
| 5BR display unit | E3L, 1,561 sq ft |
| Indicative pricing | Not released yet |
| Price list | Not released yet |
| Viewing | Appointment recommended |
Planning to Visit Amberwood?
If you would like to arrange a visit during the preview period, ask about the displayed units or receive the latest project information when it is released, feel free to contact me.
Where Is the Amberwood at Holland Showflat?
Based on the current showflat map pin, the Amberwood at Holland sales gallery is located around Jervois Lane and Prince Charles Crescent.
The current map location is approximately:
Important distinction
The showroom allows you to evaluate:
- interior layouts
- fittings
- materials
- kitchen configuration
- bedroom sizes
- storage
- balcony treatment
- Premium vs Luxe specifications
But it cannot fully replicate:
- the actual Holland Plain environment
- Community Plain-facing views
- road exposure
- block-to-block distances
- surrounding construction
- future greenery
- the actual stack orientation
So I would treat the two visits differently:
Use the showflat to evaluate the home.
Use the actual site to evaluate the location.
Amberwood Preview Dates and Booking Date
Amberwood’s current preview period is:
11–22 September 2026
The scheduled booking date is:
26 September 2026
The preview period gives buyers time to inspect the project, compare layouts and understand the site before unit selection.
At the time of writing, official indicative pricing has not yet been released.
That means the preview should be used primarily to answer:
- which unit size suits you
- which layout works better
- whether Premium/Luxe upgrades matter
- which stacks you prefer
- what compromises you are willing to accept
before the final pricing decision is made.
Which Units Are Displayed at the Amberwood Showflat?
The project brief confirms three display units:
3-Bedroom Flexi C3F(p)
958 sq ft
4-Bedroom Premium D4P(p)
1,227 sq ft
5-Bedroom Luxe E3L
1,561 sq ft
This is actually a useful selection because the three units do not merely increase in size.
They represent different levels of space, flexibility and specification.
That lets buyers compare how Amberwood changes as they move through the product range.
C3F(p) 3-Bedroom Flexi Show Unit – What Should You Inspect?
The C3F(p) is a 958 sq ft 3-Bedroom Flexi.
This is one of the layouts I would pay particularly close attention to because the extra space has a defined purpose rather than merely increasing the size of an existing room.
The project brief identifies Flexi space specifically for C3F/C3F(p), and the Flexi area is also air-conditioned.
1. Does the Flexi space actually work?
This is the first thing I would test.
Don’t just look at how the developer has staged it.
Ask yourself whether you would use it as:
- study
- work-from-home area
- children’s homework corner
- play area
- extended dining space
If the space only works because of unusually small furniture, that matters.
2. Does the living/dining area still feel comfortable?
The C3F gains flexibility, but the Flexi space still has to coexist with the main living and dining area.
Look at:
- circulation behind dining chairs
- distance between sofa and TV
- walkway towards bedrooms
- space around the kitchen entrance
Showflats can feel bigger when furniture is carefully selected.
Imagine your own furniture instead.
3. Check the bedrooms with real furniture in mind
Do not judge bedroom size from the bed alone.
Picture:
bed + wardrobe + study desk + walking clearance
especially if the room will be used by a school-going child.
4. Compare the C3F against Amberwood’s smaller 3-bedroom layouts
The real question is not:
“Is 958 sq ft enough?”
It is:
“Does the additional space feel sufficiently better than the 872 or 893 sq ft alternatives to justify the higher price?”
That question becomes critical once pricing is released.
D4P(p) 4-Bedroom Premium Show Unit – Probably the Most Useful Family Comparison
The D4P(p) is a 1,227 sq ft 4-Bedroom Premium.
For many family buyers, this may be the most informative show unit because it demonstrates several of Amberwood’s more substantial family-living features.
The project brief identifies the D4P as having:
- landscape living/dining
- dedicated yard
- wet and dry kitchen arrangement
- walk-in wardrobe
and the show unit also demonstrates the approved balcony-screen treatment.
1. Look at the actual width of the living/dining area
“Landscape living” sounds attractive.
But what matters is whether the wider configuration genuinely improves:
- furniture arrangement
- dining placement
- natural light
- family interaction
- circulation
This is something the showflat can demonstrate better than a brochure.
2. Inspect the kitchen properly
Don’t just look at finishes.
Check:
- worktop length
- fridge positioning
- cabinet storage
- wet/dry separation
- movement around the kitchen
- whether two people can cook comfortably
- yard usability
The larger Amberwood layouts are intended for family occupation, so kitchen practicality matters.
3. Check the walk-in wardrobe
A walk-in wardrobe sounds premium.
But buyers should ask whether it creates genuine storage efficiency or simply consumes additional floor area.
Open the doors.
Look at usable shelving.
Imagine two people’s clothing.
4. Look at the approved balcony screen
The project brief specifically states that the D4P(p) show unit contains an example of the approved balcony screen.
This is worth inspecting if you are considering:
- enclosing the balcony visually
- using the space more frequently
- managing rain exposure
- adding zip blinds later
It is easier to understand the impact physically than from a brochure drawing.
E3L 5-Bedroom Luxe Show Unit – Look Beyond the Premium Finishes
The E3L is a 1,561 sq ft 5-Bedroom Luxe.
This will probably be the most visually impressive show unit.
And that is exactly why buyers should be careful.
The Luxe collection includes upgraded features such as:
- natural marble flooring in living/dining
- V-ZUG appliances
- Liebherr refrigerator/freezer
- V-ZUG steamer
- larger gas hob
- undercounter wine chiller
- separate washer and dryer
- concealed ducted air-conditioning in the living/dining area
These features are attractive.
But they should not distract from the more important question:
Does the E3L layout itself work for your household?
1. Inspect the private-lift experience
The E3L comes with private-lift access and a private lift lobby.
That creates a more exclusive arrival experience.
But buyers should decide how much value they personally place on that privacy because the eventual Luxe premium may be substantial.
2. Look at the kitchen island and entertaining space
For a 1,561 sq ft home, the common area should feel meaningfully more generous than the 4-bedroom Premium.
Ask yourself:
- can the island be used comfortably?
- is there enough clearance around it?
- does the living/dining area feel proportionate to the size?
- does the larger floor area create real lifestyle value?
3. Bedroom 5 does not come with a developer-provided wardrobe
This is exactly the kind of detail buyers can miss.
The project brief states that no wardrobe is provided to Bedroom 5 of E3L/E3L(p).
That is not necessarily a major weakness.
The room may be intended to offer greater flexibility.
But buyers should account for how they actually intend to use Bedroom 5.
4. Do not confuse finishes with value
Natural marble, private lift and upgraded appliances improve the experience.
They do not automatically make the E3L the better purchase.
The decision will ultimately depend on:
Luxe premium + stack + actual quantum + competing alternatives
once pricing is released.
What the Amberwood Showflat Can Tell You
A physical visit is valuable for things that plans cannot fully communicate.
Pay attention to:
Bedroom proportions
Not just stated dimensions.
Ceiling height
Living, dining and bedroom ceiling heights are stated at approximately 3.18m, subject to localised false ceilings/bulkheads.
Kitchen ergonomics
Especially wet/dry configurations and island layouts.
Storage
Open wardrobes, cabinets and household storage.
Balcony depth
Check whether furniture can realistically be used outside.
Finishes
Compare Signature and Luxe materials physically.
Air-conditioning treatment
Luxe living/dining areas use concealed ducted AC, while other unit types generally use exposed wall-mounted fan-coil systems.
What the Amberwood Showflat Cannot Tell You
This section matters just as much.
A staged showroom cannot tell you:
- whether your exact stack faces the future Community Plain
- whether the floor premium is reasonable
- the real noise level from Holland Link
- how future construction around Holland Plain will feel
- whether a neighbouring block affects privacy
- whether a lower-spec unit offers better value
- whether your preferred unit is priced competitively
The showroom helps you understand the product.
It does not decide whether the unit is worth buying.
That requires the layout, stack, floor and price to be assessed together.
Not Sure Which Amberwood Layout to Focus On?
The three show units represent very different price and lifestyle levels.
If you’re trying to decide whether the 3-Bedroom Flexi, 4-Bedroom Premium, 5-Bedroom Luxe or another Amberwood layout suits you better, feel free to message me.
You do not need to have shortlisted a particular unit first.
Signature vs Luxe – What Should You Compare at the Showflat?
Amberwood broadly separates its units into different specification levels.
The project brief describes Signature homes with large-format porcelain tiles and a premium V-ZUG/Liebherr appliance package, while the Luxe collection upgrades the living/dining flooring to natural marble and adds higher-specification appliances including a steamer and wine chiller.
At the showflat, compare the following physically:
| Area | What to Check |
|---|---|
| Living/dining flooring | Porcelain vs natural marble |
| Air-conditioning | Wall-mounted vs concealed ducted system |
| Kitchen | Hob size, oven, steamer, island arrangement |
| Refrigeration | Fridge/freezer configuration |
| Laundry | Washer-dryer combo vs separate washer/dryer |
| Arrival | Common lift vs private lift |
| Storage | Wardrobes, walk-in wardrobe, household shelter/store |
Do not assume every upgrade is important to you.
If you rarely entertain, a larger island may matter less.
If you value privacy, the private lift may matter more.
The correct upgrade is the one you will actually use.
Should You Visit the Amberwood Showflat Before Pricing Is Released?
Yes, if you are seriously evaluating the project.
The lack of official indicative pricing does not make the visit pointless.
In fact, seeing the layouts before prices are announced can help you decide:
- which unit types you actually like
- which upgrades matter
- which layouts you would not pay more for
- whether Amberwood suits your family at all
Then when pricing is released, you are comparing price against an actual preference, rather than being influenced by whatever unit happens to be promoted.
That is a better position to make a decision from.
Has Amberwood Pricing Been Released?
No official indicative pricing has been released yet.
Once developer pricing is available, we will assess:
- starting quantum
- psf
- 3BR vs 4BR premiums
- Premium/Flexi/Luxe price gaps
- park-facing premiums
- floor premiums
- promotional packages
- balance units
in the separate Amberwood at Holland Price Guide.
Until then, I would avoid relying on unverified agent estimates.
Before Visiting the Amberwood Showflat: 5 Things to Decide
You do not need to know exactly which stack you want.
But it helps to know your priorities.
1. How many bedrooms do you genuinely need?
Don’t pay for a fifth bedroom if it will sit unused.
Equally, don’t squeeze into a smaller unit if your family is likely to outgrow it quickly.
2. What is your comfortable total budget?
This matters more than headline psf.
Once pricing is released, compare the actual quantum.
3. Which upgrades matter to you?
Do you value:
- Flexi space?
- dedicated study?
- wet/dry kitchen?
- private lift?
- Luxe finishes?
- larger balcony?
- walk-in wardrobe?
You do not need all of them.
4. What type of facing do you prefer?
Amberwood includes:
- future Community Plain-facing units
- internal pool-facing units
- outward-facing units
- low-rise Luxe positions
Your preference should be determined before being influenced by a sales recommendation.
5. Are you buying mainly for own stay or investment?
This changes how you should judge the showflat.
An own-stay buyer may prioritise:
- comfort
- storage
- privacy
- family usability
An investment-focused buyer may care more about:
- resale quantum
- broad buyer appeal
- layout efficiency
- future competition
Should You Choose a Showflat Unit Just Because It Looks Better?
No.
Developers usually select show units because they demonstrate the project’s strengths.
The C3F(p), D4P(p) and E3L are not necessarily the best units to buy simply because they are displayed.
In fact, one of the most important things to do after the showflat visit is compare the displayed layouts against:
- smaller alternatives
- cheaper stacks
- other facings
- different floor levels
The showflat should help you form questions.
It should not answer the buying decision for you.
Should You Visit the Actual Amberwood Site as Well?
Yes.
The showflat and project site answer completely different questions.
At Jervois Lane, you can evaluate:
- layouts
- finishes
- material quality
- room proportions
- interior specifications
At Holland Link, you can evaluate:
- road environment
- surrounding greenery
- actual MRT route
- Holland Plain development context
- future Community Plain
- nearby construction
- school/location considerations
For a project whose investment and own-stay story is closely tied to future Holland Plain transformation, I would not rely only on the showroom.
Visiting During the Amberwood Preview?
If you would like help arranging a visit during the 11–22 September preview period, you can contact me directly.
What Happens After the Showflat Visit?
This is where buyers should slow down.
Before choosing a unit, compare:
1. Layout
Does the space work?
2. Stack
What does it face?
3. Floor
How much privacy and openness do you gain?
4. Price
How much are you paying for the difference?
5. Alternatives
What else can the same money buy?
A better floor plan at an excessive premium can still be the weaker purchase.
A slightly less attractive stack at a much better price can sometimes make more sense.
This is why our Amberwood at Holland Floor Plan Analysis deliberately avoids declaring one universal “best stack” before pricing is available.
Amberwood at Holland Showflat Guide: NLR Verdict
Amberwood’s showflat is worth visiting because the three displayed units give buyers a useful cross-section of the project.
The C3F(p) shows how the Flexi concept works.
The D4P(p) demonstrates a larger family-oriented Premium configuration.
The E3L shows the full Luxe experience.
That makes the showroom useful for understanding how Amberwood changes as buyers move through the unit hierarchy.
But I would not use the showflat to decide whether Amberwood is worth buying.
That decision still depends on:
unit + stack + floor + price
The showroom helps you understand what you are buying.
The price list will tell you whether it is worth paying for.
And because pricing has not yet been released, the most useful thing buyers can do during the preview is identify which layouts and features they genuinely value before the numbers start influencing the decision.
Amberwood at Holland Showflat FAQs
Where is the Amberwood at Holland showflat?
The Amberwood showflat is located around the Jervois Lane / Prince Charles Crescent area, at approximately coordinates 1.2944111054161467, 103.81942349553854. The full postal address can be updated once officially confirmed.
When does the Amberwood at Holland preview start?
The Amberwood preview is scheduled from 11 to 22 September 2026.
When is the Amberwood booking date?
Amberwood’s booking date is scheduled for 26 September 2026.
Which units are displayed at the Amberwood showflat?
The three confirmed display units are C3F(p) 3-Bedroom Flexi at 958 sq ft, D4P(p) 4-Bedroom Premium at 1,227 sq ft and E3L 5-Bedroom Luxe at 1,561 sq ft.
Is the Amberwood showflat located at Holland Link?
No. The showflat is located around Jervois Lane / Prince Charles Crescent, while the actual Amberwood development is at Holland Link.
Has Amberwood pricing been released?
No official indicative pricing has been released yet. The price analysis will be updated separately once developer pricing becomes available.
Do I need an appointment to visit the Amberwood showflat?
An appointment is recommended so the viewing slot and latest project information can be confirmed before the visit.
What should I inspect at the Amberwood showflat?
Buyers should look beyond interior styling and inspect actual room proportions, furniture clearance, kitchen practicality, storage, balcony depth, bedroom sizes, Premium/Luxe finishes and whether the additional space in larger layouts is genuinely useful.
What is special about the D4P(p) showflat unit?
The D4P(p) is a 1,227 sq ft 4-Bedroom Premium layout with landscape living/dining, yard, wet/dry kitchen and walk-in wardrobe. The show unit also demonstrates the project’s approved balcony-screen treatment.
What is special about the E3L showflat unit?
The E3L is a 1,561 sq ft 5-Bedroom Luxe with private lift, natural marble living/dining flooring and upgraded appliances including a V-ZUG steamer and Liebherr wine chiller. Bedroom 5 does not come with a developer-provided wardrobe.
Should I visit the actual Amberwood site after the showflat?
Yes. The showflat is useful for evaluating layouts and specifications, while the actual Holland Link site is necessary for understanding the surrounding roads, greenery, Holland Plain transformation, future Community Plain and general living environment.
Explore the Full Amberwood at Holland Analysis
This Showflat Guide forms part of our full Amberwood at Holland project analysis:
- Amberwood at Holland Review – project strengths, weaknesses, Holland Plain transformation, own-stay and investment suitability
- Amberwood at Holland Price Guide – latest pricing, psf, discounts, promotions and unit-level value analysis once pricing is released
- Amberwood at Holland Floor Plan Analysis – detailed comparison of 3-, 4- and 5-bedroom layouts, stacks, Flexi, Premium and Luxe units
Together, these guides cover Amberwood’s project fundamentals, pricing, floor plans, showflat experience and buyer considerations.
Amberwood Showflat & Project Enquiry
If you would like to arrange an Amberwood showflat visit, receive the latest pricing once released, request floor plans or ask about a particular unit type, leave your details below.
You can also let me know what you’re looking for or what you’re comparing Amberwood against, and I’ll get back to you personally.