
Choosing a unit at The Serra Residences involves more than deciding whether you want a 2-, 3-, 4- or 5-bedroom home.
The development contains 133 units across two distinct residential collections, with noticeably different layouts, sizes and positioning depending on which part of the tower you are considering.
The lower residential floors, from Levels 4 to 16, contain the more compact 2-Bedroom + Study, 3-bedroom and 4-bedroom homes.
Above the Level 17 sky terrace, The Summit from Levels 18 to 28 moves into substantially larger family-sized residences, including private-lift units and two penthouses.
The key buyer question is therefore not simply:
Which floor plan is the biggest?
A more useful question is:
Which Serra layout gives you the right balance of usable space, privacy, functionality and purchase quantum for the way you actually intend to live?
That is what this floor plan analysis focuses on.
The Serra Residences Floor Plans at a Glance
| Collection | Type | Bedrooms | Size | No. of Units |
|---|---|---|---|---|
| The Serra Residences | B1 | 2 + Study | 710 sq ft | 13 |
| The Serra Residences | B1a | 2 + Study | 710 sq ft | 13 |
| The Serra Residences | B2 | 2 + Study | 721 sq ft | 13 |
| The Serra Residences | C1 | 3 Bedroom | 764 sq ft | 13 |
| The Serra Residences | C2 | 3 Bedroom | 893 sq ft | 13 |
| The Serra Residences | C3 | 3 Bedroom | 904 sq ft | 13 |
| The Serra Residences | D1 | 4 Bedroom | 958 sq ft | 13 |
| The Summit | D2 | 4 Bedroom | 1,216 sq ft | 10 |
| The Summit | D3 | 4 Bedroom + Study | 1,335 sq ft | 10 |
| The Summit | D4 | 4 Bedroom Premium | 1,528 sq ft | 10 |
| The Summit | E | 5 Bedroom Premium | 1,755 sq ft | 10 |
| The Summit | PH1 | Penthouse | 2,648 sq ft | 1 |
| The Summit | PH2 | Penthouse | 2,669 sq ft | 1 |
NLR Quick Take
Most compact entry layouts: B1 / B1a at 710 sq ft
Smallest 3-bedroom: C1 at 764 sq ft
More generous 3-bedroom options: C2 and C3 at 893–904 sq ft
Compact family 4-bedroom: D1 at 958 sq ft
Meaningful step-up in space: D2 at 1,216 sq ft
Stronger family functionality: D3 and above
Premium proposition: D4, E and the penthouses
The biggest floor-plan decision at Serra is not between two almost identical layouts.
It is between compact, space-efficient homes below Level 17 and significantly larger, more traditional family configurations within The Summit.
Not Sure Which Serra Floor Plan Fits You?
If you are deciding between the 2-Bedroom + Study, 3-bedroom or 4-bedroom layouts, I can help you narrow the options based on your budget, household size, own-stay or investment objective, and whether you prioritise space, privacy or lower quantum.
How Is The Serra Residences Tower Organised?
The development has a clear vertical hierarchy.
Levels 4 to 16 contain seven residential stacks.
Level 17 is a sky terrace.
Levels 18 to 27 contain The Summit residences.
Level 28 contains the two penthouses.
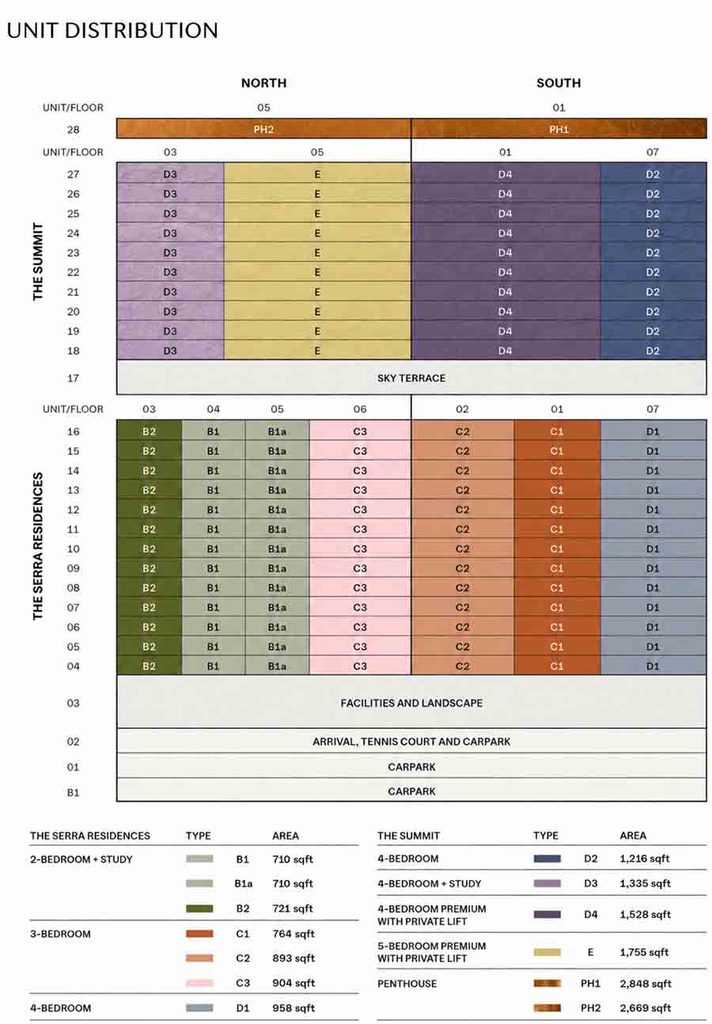
This separation is useful because buyers can quickly understand that the upper floors are not simply higher-floor versions of the lower units.
The product itself changes.
The Summit introduces larger floor areas, more substantial kitchens, additional storage, junior master bedrooms in selected layouts and private lifts in the premium configurations.
That means a buyer comparing D1 with D2, for example, is not merely deciding whether an extra 258 sq ft is worthwhile.
You are effectively moving into a different residential tier.
What Should Buyers Look for in a Serra Floor Plan?
There are five things NLR would pay particular attention to.
1. Bedroom count versus actual floor area
A 3-bedroom unit at 764 sq ft and another at 904 sq ft may carry the same bedroom label, but they do not offer the same living experience.
The same applies even more strongly to the 4-bedroom category, which ranges from 958 sq ft to 1,528 sq ft before reaching the 5-bedroom and penthouse units.
Bedroom count should therefore never be viewed in isolation.
2. Kitchen configuration
The lower-floor units generally use more compact kitchen arrangements.
As the layouts move into The Summit, selected units introduce features such as:
- wet kitchens
- dry kitchens
- yards
- stores
- powder rooms
- additional service spaces
For households that cook regularly or employ domestic help, these differences can matter more than an additional few square metres of living room.
3. Storage
Storage becomes increasingly important as unit size increases.
A compact two-bedroom purchaser may accept limited dedicated storage.
A family buying a 4- or 5-bedroom home is likely to expect proper provision for luggage, household equipment and daily clutter.
The larger Summit layouts generally address this more convincingly.
4. Privacy
Some premium layouts introduce a private lift and private lift lobby.
That is not merely a prestige feature.
For larger owner-occupied homes, it creates a more private arrival experience and separates the unit from the common corridor.
5. Balcony and non-strata areas
The floor plans state that balconies form part of the unit area where applicable, while air-conditioning and reinforced-concrete ledges are excluded from the strata area.
Buyers should therefore look beyond headline square footage and consider how much of the purchased area is actually used for the spaces that matter to them.
The plans also state that balconies cannot be enclosed except with an approved balcony screen.
How Do the 2-Bedroom + Study Floor Plans Compare?
Serra offers three 2-Bedroom + Study configurations:
- B1 — 710 sq ft
- B1a — 710 sq ft
- B2 — 721 sq ft
Together they account for 39 units.
B1 and B1a — 710 sq ft
B1 and B1a are essentially variations of a similar compact 2-Bedroom + Study concept.
Both provide:
- two bedrooms
- two bathrooms
- study
- kitchen
- living and dining
- balcony
- washer-dryer provision
At 710 sq ft, these are clearly designed for buyers who want a genuine two-bedroom home with an additional flexible area without moving into 3-bedroom pricing.
The study can potentially serve several functions:
- work-from-home area
- small reading space
- storage
- homework station
The advantage is that it creates additional utility without requiring the buyer to pay for a full third bedroom.
NLR Watchpoint
A study is not the same as a third bedroom.
Buyers who expect frequent overnight guests, need a dedicated nursery or require three fully independent sleeping rooms should compare the C-series layouts rather than stretching the intended purpose of the study.
B2 — 721 sq ft
B2 is only 11 sq ft larger than B1 and B1a.
The difference is therefore less about headline size and more about the internal arrangement.
It still provides two bedrooms, two bathrooms and a study, but the configuration of the living/dining and study area differs.
This is precisely why buyers should not choose between B1, B1a and B2 based solely on the additional 11 sq ft.
The decision should come down to:
- furniture placement
- preferred living/dining proportions
- study usability
- stack position
- floor level
- actual price difference
NLR view on the 2-Bedroom + Study category
This category is likely to appeal to:
- couples
- small families
- buyers working partly from home
- downsizers who do not need three full bedrooms
- investors wanting something larger than a conventional 2-bedroom
Whether B1/B1a or B2 represents better value will ultimately depend on the launch price difference between stacks.
Is the 764 sq ft C1 3-Bedroom Too Compact?
The C1 is 764 sq ft and is the smallest 3-bedroom configuration at Serra.
It contains:
- three bedrooms
- two bathrooms
- kitchen
- living/dining
- balcony
At this size, the attraction is straightforward:
three actual bedrooms without moving close to 900 sq ft.
That can keep the purchase quantum lower.
But the trade-off is also straightforward.
This is a compact 3-bedroom.
Buyers should be realistic about:
- bedroom dimensions
- storage requirements
- dining furniture
- circulation space
- whether all three bedrooms will be occupied daily
For a couple with one child who wants a spare room, C1 could potentially make sense.
For a household with three or four permanent occupants who expect generous bedroom and common-area space, C2 or C3 may deserve closer attention.
NLR Watchpoint
Do not compare C1 with C2 or C3 simply by dividing price by square foot.
The 129–140 sq ft difference is substantial in a home of this size.
That extra space can materially change day-to-day liveability.
C2 vs C3: Which Larger 3-Bedroom Makes More Sense?
This may become one of the more interesting comparisons within Serra.
The two larger 3-bedroom layouts are:
- C2 — 893 sq ft
- C3 — 904 sq ft
The size difference between them is only 11 sq ft.
Both provide three bedrooms and two bathrooms, but their internal arrangements differ.
C2 — 893 sq ft
C2 offers a noticeably larger footprint than C1.
For buyers who want three genuine bedrooms without moving into a 4-bedroom unit, 893 sq ft sits in a useful middle ground.
The larger floor area should provide more breathing room in the living/dining zone and bedrooms compared with C1.
C3 — 904 sq ft
C3 crosses the 900 sq ft mark but remains broadly similar in category to C2.
Again, the difference is not large enough to make the decision purely on square footage.
At only 11 sq ft apart, price, stack position and the way furniture fits the actual layout are likely to matter more.
NLR view on C2 versus C3
If one stack carries a significant price premium solely because it is 11 sq ft larger, that premium deserves scrutiny.
Conversely, if the pricing is close but one stack offers better positioning or a layout that works better for the buyer, the decision becomes easier.
This is where buyers should compare the actual absolute price, not only $PSF.
Is the 958 sq ft D1 4-Bedroom Practical?
The D1 is perhaps one of the most interesting layouts in the lower collection because it fits four bedrooms into 958 sq ft.
It contains:
- four bedrooms
- two bathrooms
- living/dining
- kitchen
- balcony
- store
For buyers focused on bedroom count, that is highly space-efficient.
A family can potentially obtain four separate rooms without moving into a 1,200+ sq ft unit.
But efficiency creates a trade-off.
At 958 sq ft, buyers should not expect the same experience as the larger Summit 4-bedroom homes.
The additional bedrooms necessarily consume space that might otherwise go to:
- larger living areas
- wider bedrooms
- additional bathrooms
- larger kitchen
- yard
- service spaces
Who might D1 suit?
Potentially:
- families who genuinely need four rooms
- buyers prioritising quantum over spaciousness
- households using one bedroom as a study
- buyers who want four-bedroom flexibility without entering Summit pricing
Who may prefer D2 or above?
Families wanting:
- more generous bedrooms
- greater entertaining space
- additional bathrooms
- more kitchen functionality
- stronger separation between household and service areas
D1 should therefore be viewed as a compact four-bedroom solution, not a substitute for a traditional large-format four-bedroom home.
What Changes When You Move Into The Summit?
The Summit starts at Level 18 and marks a major change in product positioning.
The sizes jump to:
- D2 — 1,216 sq ft
- D3 — 1,335 sq ft
- D4 — 1,528 sq ft
- E — 1,755 sq ft
- PH1 — 2,648 sq ft
- PH2 — 2,669 sq ft
Rather than squeezing additional bedrooms into compact footprints, these layouts begin allocating more area to:
- larger common spaces
- kitchens
- stores
- service areas
- junior master suites
- private arrival spaces
This is a much more traditional family-home proposition.
D2 — 1,216 sq ft: Is This the More Balanced 4-Bedroom?
D2 is the first Summit layout and measures 1,216 sq ft.
It includes:
- 4 bedrooms, including a junior master
- 3 bathrooms
- store
- kitchen
- WC
- balcony
The jump from D1’s 958 sq ft to D2’s 1,216 sq ft is 258 sq ft.
That is significant.
The additional space is not simply padding around the same layout.
D2 introduces a more substantial family configuration, including a junior master arrangement and more supporting spaces.
For buyers intending to occupy all four bedrooms regularly, D2 may therefore represent a more natural family layout than D1.
The eventual question will be whether the price step-up is proportionate to the improvement in functionality.
D3 — 1,335 sq ft: Where Family Functionality Improves Further
D3 is a 4-Bedroom + Study at 1,335 sq ft.
This layout adds several features that begin to distinguish it clearly from the lower-floor units:
- 4 bedrooms, including a junior master
- study
- 3 bathrooms
- dry
- kitchen
- yard
- store
- WC
- balcony
This is where Serra begins to look more like a conventional high-end family residence.
The dry-and-wet kitchen combination is particularly useful for households that cook frequently.
The study also means buyers do not need to sacrifice a bedroom for work-from-home use.
NLR view
For buyers considering Serra primarily as a long-term family home, D3 may represent an important threshold.
It introduces many of the spaces that families actually use daily without yet moving into the premium private-lift category.
D4 — 1,528 sq ft: What Does the Premium Layout Add?
D4 measures 1,528 sq ft and is described as a 4-Bedroom Premium with Private Lift.
It provides:
- 4 bedrooms, including a junior master
- study
- 3 bathrooms
- powder room
- dry kitchen
- wet kitchen
- stores
- WC
- private lift
- private lift lobby
- balcony
This is a meaningful step-up in privacy and arrival experience.
The private lift is especially relevant for buyers moving from landed homes or larger luxury condominiums who may place value on having less interaction with a common residential corridor.
The addition of a powder room is also useful for entertaining because visitors do not need to use a family bathroom.
NLR Watchpoint
Premium features are valuable only if the buyer values them.
If a household does not care about a private lift, larger arrival area or additional entertaining spaces, paying substantially more for D4 may not be necessary.
The value of D4 therefore depends heavily on lifestyle rather than purely square footage.
E — 1,755 sq ft: Who Is the 5-Bedroom Premium Designed For?
Type E is the 5-Bedroom Premium with Private Lift, measuring 1,755 sq ft.
It includes:
- 5 bedrooms, including a junior master
- 4 barhrooms
- dry kitchen
- wet kitchen
- yard
- store
- WC
- private lift
- private lift lobby
- balcony
At this size, the home is clearly aimed at larger families rather than investors chasing the lowest possible quantum.
The additional bedroom creates flexibility for:
- larger families
- multi-generational households
- dedicated guest rooms
- live-in study or office arrangements
The yard and service areas also make more sense at this household size.
For buyers who genuinely need five bedrooms, this is a much more purpose-built configuration than trying to make a compact 4-bedroom work harder than intended.
What Do the Two Penthouses Offer?
There are only two penthouses:
- PH1 — 2,648 sq ft
- PH2 — 2,669 sq ft
Both sit on Level 28.
They represent the largest residences within the development and include substantially expanded living, dining and family spaces together with premium kitchen and service arrangements.
The plans also indicate private carpark accessory lots at Level 2 for the penthouses.
At this level of the market, buyers are unlikely to choose between PH1 and PH2 based on a 21 sq ft size difference.
The more relevant considerations will be:
- layout preference
- orientation
- view
- privacy
- bedroom arrangement
- entertaining spaces
- final asking price
These units should therefore be evaluated almost as individual homes rather than simply another category in the unit mix.
Which Serra Floor Plan Is Best for Different Buyers?
There is no universally best floor plan.
A more useful way to narrow the project is by buyer profile.
| Buyer Profile | Layouts Worth Examining |
|---|---|
| Couple / small household | B1, B1a, B2 |
| Couple wanting future flexibility | B-series or C1 |
| Small family needing 3 bedrooms | C1 |
| Family wanting more comfortable 3BR space | C2 or C3 |
| Family prioritising 4 bedrooms at lower quantum | D1 |
| Family wanting a more complete 4BR layout | D2 |
| Family needing study + wet/dry kitchen | D3 |
| Premium owner-occupier wanting private lift | D4 |
| Larger / multi-generational family | E |
| Ultra-premium buyer | PH1 / PH2 |
This is only a starting framework.
Actual suitability will depend on pricing, stack position, floor height and personal priorities.
Does GFA Harmonisation Make Serra’s Layouts More Efficient?
The Serra Residences falls under the newer GFA harmonisation framework.
For buyers, the useful takeaway is not the technical planning rule itself.
What matters is that headline square footage should increasingly be examined alongside actual usable internal space.
This makes floor-plan comparison particularly important.
A smaller unit with a straightforward rectangular layout can sometimes work better than a nominally larger home with inefficient circulation or oversized transitional areas.
Serra’s plans therefore need to be judged room by room rather than simply comparing the total square footage.
Which Stack Should You Choose?
This is one area where buyers should be careful not to rely on generic advice such as:
- “higher floor is always better”
- “south-facing is always better”
- “pool-facing is always better”
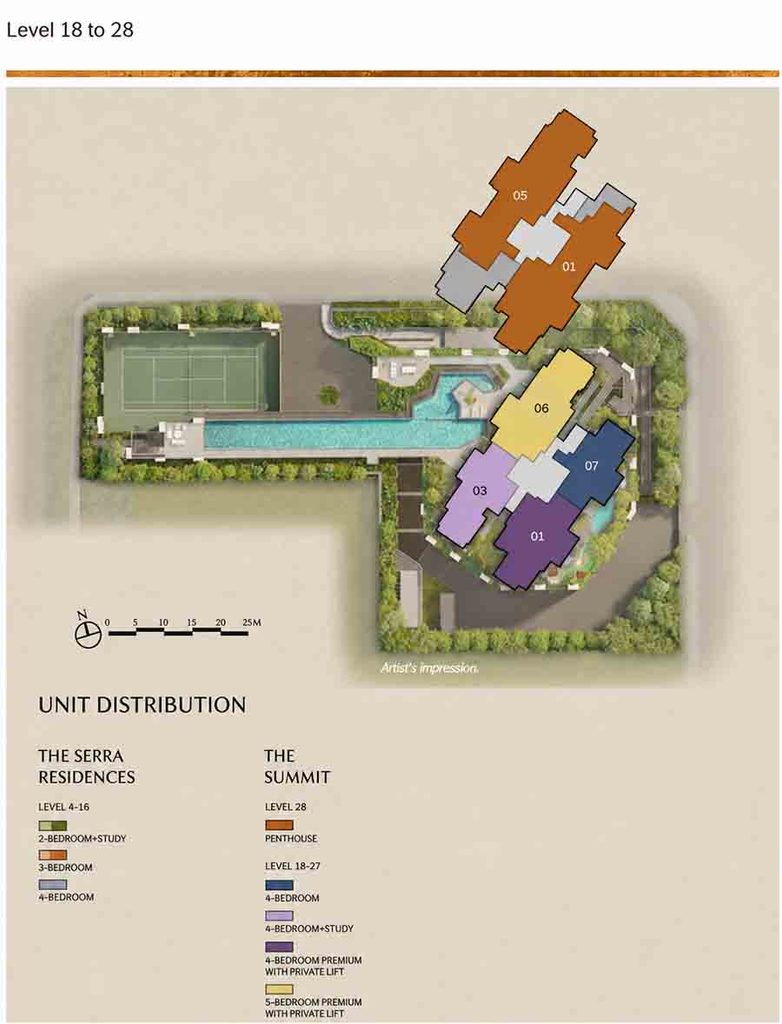
The unit-distribution plans show that different unit types occupy different positions within the tower.
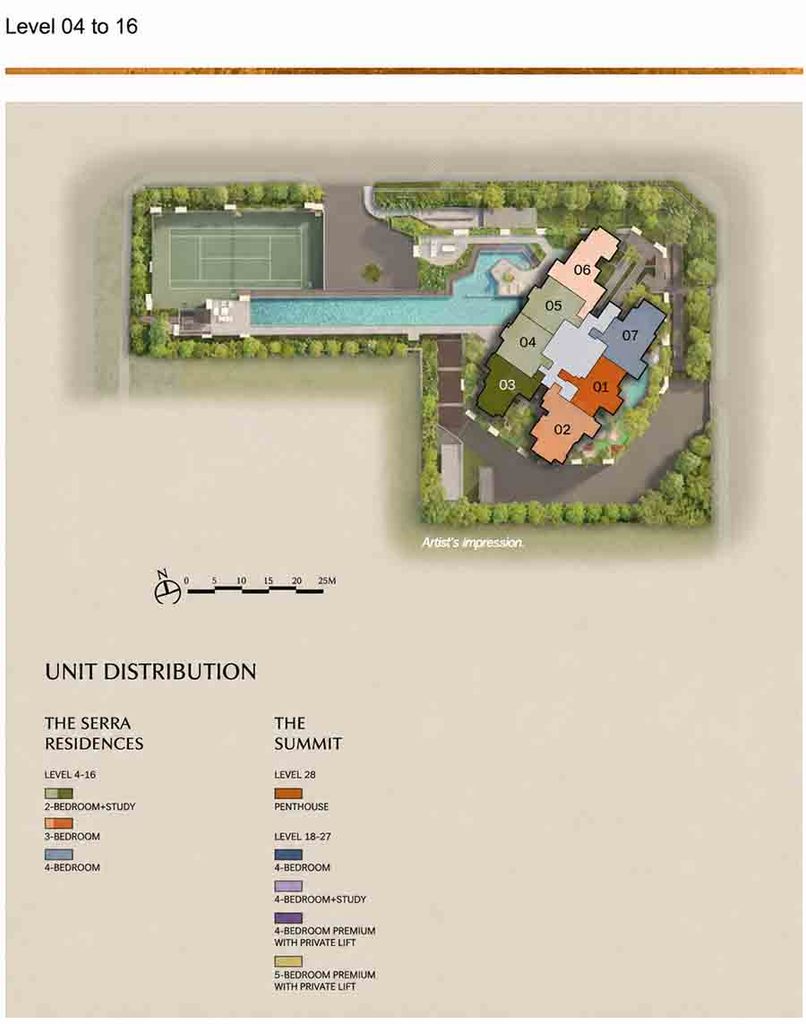
The correct stack choice depends on what you prioritise:
View
Higher floors may provide a more open outlook, but the actual benefit depends on the direction and surrounding buildings.
Privacy
Some buyers prefer outward-facing units while others value internal facilities views.
Facility proximity
Being closer to common facilities can be convenient but may also mean more activity nearby.
Afternoon sun
Orientation should be considered together with the actual stack and surrounding environment rather than from the floor-plan shape alone.
Price
The “better” stack may come with a meaningful premium.
At some point, a slightly less preferred orientation at a materially lower purchase price may represent the stronger buy.
This is why NLR would evaluate stack and price together, not separately.
The floor plans currently available are marked draft and may still be subject to change.
Important Floor Plan Notes Buyers Should Know
Buyers should also note that:
- floor-plan measurements are approximate
- areas are subject to government re-survey
- balconies are included in strata area where applicable
- AC ledges and RC ledges are non-strata
- approved balcony screens may be required if owners want screening
- selected walls are indicated as not permitted to be hacked or altered
Final purchasing decisions should therefore be based on the developer’s latest approved sales documents rather than early draft plans alone.
NLR Floor Plan Verdict
The Serra Residences offers an unusually broad range of layouts for a development with only 133 units.
The lower-floor collection places greater emphasis on space efficiency and more compact unit sizes, which may translate into lower absolute entry quantum than the larger Summit residences.
The Summit takes a different direction, placing greater emphasis on family functionality, service spaces, privacy and larger-format living.
For NLR, the key dividing line is not actually bedroom count.
It is how much space your household genuinely needs.
A buyer who only needs two bedrooms and a flexible study should not automatically stretch into a compact 3-bedroom.
Likewise, a family that genuinely needs four bedrooms should examine whether the 958 sq ft D1 provides enough everyday space or whether paying more for D2 or D3 results in a home that can be held comfortably for much longer.
The strongest floor plan is therefore not necessarily the largest.
It is the one that gives you enough space for your lifestyle without paying for areas and features you are unlikely to use.
And once official pricing is released, that calculation becomes much clearer.
Not Sure Which Serra Layout Fits Your Needs?
If you are choosing between different unit types or stacks at The Serra Residences, I can help you compare the layouts based on your budget, household size, own-stay or investment objective, preferred floor and priorities such as space, privacy or views.
Frequently Asked Questions About The Serra Residences Floor Plans
What is the smallest unit at The Serra Residences?
The smallest units are the B1 and B1a 2-Bedroom + Study layouts, both measuring approximately 710 sq ft.
How many floor plan types are there at The Serra Residences?
The current unit mix includes B1, B1a, B2, C1, C2, C3, D1, D2, D3, D4, E, PH1 and PH2, giving buyers 13 floor-plan types across the development.
What is the smallest 3-bedroom at The Serra Residences?
The C1 is the smallest 3-bedroom layout at approximately 764 sq ft. The larger C2 and C3 layouts measure approximately 893 sq ft and 904 sq ft respectively.
What is the smallest 4-bedroom at The Serra Residences?
The D1 is the smallest 4-bedroom layout at approximately 958 sq ft. Larger 4-bedroom configurations within The Summit start from approximately 1,216 sq ft.
What is The Summit at The Serra Residences?
The Summit refers to the larger residences located from Levels 18 to 28. These include larger 4-bedroom homes, 4-Bedroom + Study units, premium private-lift residences, 5-bedroom homes and penthouses.
Which Serra units have private lifts?
The D4 4-Bedroom Premium and Type E 5-Bedroom Premium layouts include private lifts and private lift lobbies. The penthouses also form part of the project’s premium upper-level collection.
How large are the penthouses at The Serra Residences?
PH1 measures approximately 2,648 sq ft while PH2 measures approximately 2,669 sq ft. There is one unit of each penthouse type.
Are The Serra Residences floor plans final?
The floor plans currently reviewed by NLR are marked as draft. Measurements are approximate and the plans remain subject to government re-survey and any subsequent developer updates.
Which The Serra Residences floor plan is best?
There is no single best layout for every buyer. The more suitable floor plan depends on household size, budget, preferred level, need for storage and service areas, privacy preferences and whether the property is intended for own stay or investment.
Explore the Full The Serra Residences Analysis
This floor plan analysis forms part of the full The Serra Residences project cluster:
The Serra Residences Review – location, freehold positioning, facilities, buyer suitability and key considerations
The Serra Residences Price Guide – pricing, affordability, $PSF comparison and competing projects
The Serra Residences Showflat Guide – showflat preparation, display units, viewing questions and appointment information
Together, these articles provide a structured view of The Serra Residences’ location, pricing, floor plans, unit-selection considerations and overall buyer suitability.
Request The Serra Residences Floor Plans and Project Information
Want to compare the layouts before deciding which units to shortlist?
Submit the form below and let me know what you are looking for. I can provide the relevant floor plans and project information, and help you narrow the unit types that better fit your budget, household needs and intended use before you arrange a showflat visit.
Pingback: The Serra Residences Showflat Guide 2026: Preview & Viewing