
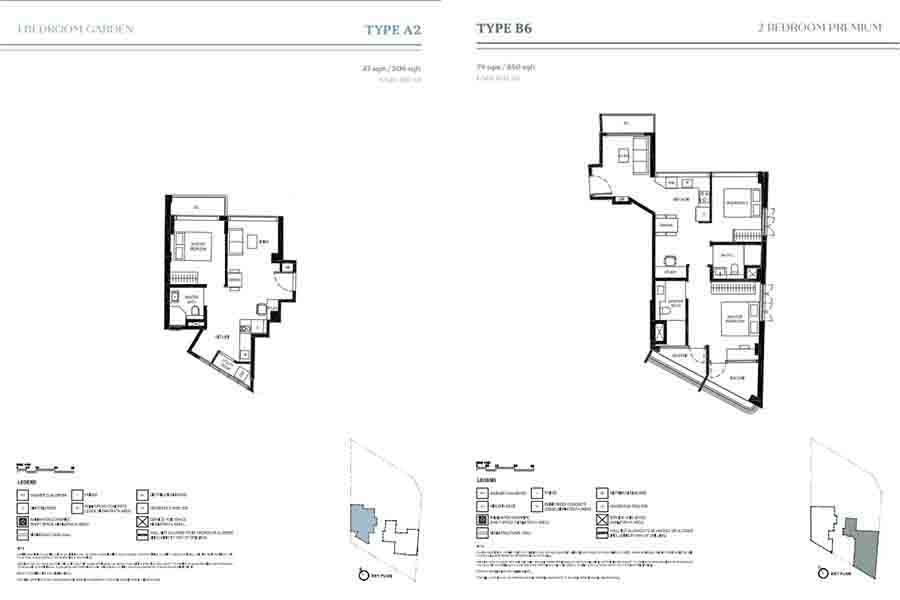
Duet @ Emily Floor Plan Analysis (Quick Overview)
Duet @ Emily is a boutique freehold development at Mount Emily where floor plan design is shaped less by standard efficiency and more by site geometry and architectural constraints.
Unlike larger projects where layouts follow clean, rectangular planning, Duet @ Emily’s unit layouts are influenced by the irregular site shape and conservation integration. This results in a mix of angled walls, non-parallel spaces, and varied internal configurations across unit types.
Buyers evaluating Duet @ Emily are effectively balancing:
- Layout uniqueness vs conventional efficiency
- Architectural character vs usable space
- Compact city layouts vs long-term flexibility
- Boutique living vs standardised planning
Most buyers do not evaluate every layout.
They typically narrow down to 2–3 realistic unit types before deciding.
Trying to figure out which layouts are actually practical vs just visually interesting?
Most buyers shortlist only a few layouts before committing.
Own stay, or keeping exit options open?
Key Floor Plan Facts
- Total Units: 20 units
- Unit Mix: 1 Bedroom, 2 Bedroom, 2 Bedroom Loft
- Size Range: 409 sqft to 1,335 sqft
- Layout Nature: Irregular, geometry-driven planning
- Balcony: Present in all unit types
- Kitchen: Open concept across layouts
- Bathrooms: Ensuite + common (2BR units)
- Design Influence: Site shape + conservation integration
Layout design at Duet @ Emily focuses less on maximising efficiency and more on adapting to site conditions.
Stack selection will influence:
- Openness vs enclosure
- Facing direction
- Exposure to surrounding buildings
- Long-term usability
Explore the Full Duet @ Emily Analysis
This floor plan analysis is part of the full Duet @ Emily cluster:
- Duet @ Emily Review – positioning and buyer suitability
- Duet @ Emily Price Guide – pricing and affordability
- Duet @ Emily Showflat Guide – viewing and evaluation strategy
Together, these provide a complete decision framework across layout, pricing and selection.
Buyers who are still learning how Singapore new launches are typically evaluated may also find the New Launch Condo Guide helpful before comparing individual projects.
Current Available Units, Layouts & Unit Types (Live Snapshot)
Availability and stack selection may change depending on take-up and release phases.
| Type | Size (sqft) | Availability |
|---|---|---|
| 1 Bedroom | ~09–506 | 6 units |
| 2 Bedroom | 549–850 | 12 units |
| 2 Bedroom Loft | 936–1,335 | 2 units |
Final stack allocation and unit release may vary depending on launch phases.
At this stage, the key is not availability — but understanding which layouts make sense.
Leaning towards 1 Bedroom or 2 Bedroom so far?
Duet @ Emily Unit Mix Breakdown
| Unit Type | Size Range | Units | % of Total | Positioning |
|---|---|---|---|---|
| 1 Bedroom | 409–506 sqft | 6 | 30% | Compact / rental |
| 2 Bedroom | 549–850 sqft | 12 | 60% | Couples / own stay |
| 2 Bedroom Loft | 936–1,335 sqft | 2 | 20% | Own stay |
Total Units: 20
What the Unit Mix Reveals About Duet @ Emily
The distribution suggests a boutique, niche-focused development rather than a broad-market product.
Key observations:
- Strong focus on 2-bedroom layouts
- Limited entry-level supply
- Loft units positioned as niche offerings
This indicates:
- Not investor-heavy
- More aligned with:
- Couples
- Long-term holders
- Selective owner-occupiers
Layout Strategy and Positioning
Layouts at Duet @ Emily are not driven by standard efficiency models.
Instead, they are shaped by:
- Irregular site geometry
- Conservation block integration
- Boutique development constraints
Key characteristics include:
- Angled walls and non-rectangular spaces
- Open-plan living and kitchen areas
- Balcony extensions influencing layout shape
Buyers should evaluate:
- Actual usable space vs stated size
- Layout flow and furniture placement
- Long-term adaptability
1 Bedroom Layout Analysis
~409–506 sqft
Suitable for:
- Singles
- Investors
- Entry-level buyers
Key observations:
- Linear layout with corridor-like entry
- Internal bedroom in some units
- Compact living area
Limitation:
- Less flexible for long-term lifestyle changes
- Some layouts may feel segmented due to angles
2 Bedroom Layout Analysis
~549–850 sqft
Suitable for:
- Couples
- Dual-income households
Key observations:
- Mix of layout styles (not standard dumbbell)
- Master bedroom with ensuite
- Integrated kitchen and living space
Limitation:
- Irregular shapes may affect furniture placement
- Efficiency varies significantly across unit types
2 Bedroom Loft Layout Analysis (Most Distinctive)
~936–1,335 sqft
Suitable for:
- Own stay buyers
- Niche segment
Key features:
- Double-volume spaces
- Separate upper level
- More spatial flexibility
Limitation:
- Higher quantum
- More selective buyer pool
Stack Orientation and Facing Analysis
Based on site plan interpretation:
Group 1 (Stacks 01 & 02)
- Facing Mount Emily Road / greenery
- Potential for more openness
- Exposure to road activity
Group 2 (Stack 03)
- Facing internal / neighbouring developments
- More enclosed environment
- Potential proximity to nearby buildings
Stack selection should always be evaluated together with:
- Floor level
- Surrounding structures
- Future development potential
Best Layouts and Stack Considerations at Duet @ Emily
There is no single “best” layout.
General guidance:
- Best balance → Selected 2 Bedroom layouts
- Most distinctive → Loft units
- Entry positioning → 1 Bedroom units
Stack selection depends on:
- Openness vs privacy
- Exposure vs enclosure
- Personal lifestyle preference
How to Choose the Right Unit
Start by shortlisting based on:
- Budget
- Household size
- Holding horizon
Then narrow down to:
- 2–3 realistic layouts
This is where most buyers transition from browsing to decision-making.
Need help narrowing down which layouts actually make sense?
Duet @ Emily Floor Plan FAQs
1. Are Duet @ Emily floor plans efficient?
Duet @ Emily layouts are not designed around standard efficiency but are shaped by site geometry and conservation constraints. This means some units may have irregular layouts and angled walls. Efficiency varies across unit types rather than being consistent. Buyers should assess actual usable space rather than just size.
2. Which Duet @ Emily layout is best?
There is no single best layout, as suitability depends on buyer priorities. Most buyers focus on selected 2-bedroom units for balance and loft units for space and uniqueness. The best choice depends on lifestyle, budget and long-term plans. Shortlisting a few realistic options is usually more effective than comparing all layouts.
3. Are there any inefficient layouts to avoid?
Rather than avoiding specific layouts, buyers should be aware that some units may have more irregular shapes or tighter circulation areas. These can affect furniture placement and daily usability. Viewing the layout in detail is important before deciding. The key is understanding trade-offs rather than looking for a perfect layout.
4. Do all units come with balconies?
Yes, all units at Duet @ Emily include a balcony. The balcony often forms part of the layout structure and can influence internal space configuration. Buyers should consider how the balcony affects usable indoor space. It may enhance ventilation but reduce internal area.
5. Are Duet @ Emily layouts suitable for families?
The project is more suited for singles, couples or small households. While some 2-bedroom layouts can accommodate small families, it is not designed for larger family living. Layout sizes and configurations reflect a more compact city lifestyle. Buyers should consider long-term needs carefully.
6. Are loft units a good option at Duet @ Emily?
Loft units offer more spatial flexibility and a unique living environment compared to standard units. They are typically more suitable for own-stay buyers rather than investors. However, they come with higher quantum and a more niche buyer pool. Buyers should evaluate whether the layout fits their lifestyle.
Conclusion
Duet @ Emily is not a layout-efficiency-driven project.
Instead, it is a site-constrained boutique development, where layouts reflect architectural constraints rather than standardised planning.
For most buyers:
- 1 Bedroom → entry positioning
- 2 Bedroom → practical balance
- Loft units → niche, own-stay
At this stage, the decision is not just about layout.
It becomes about:
- Which layouts are actually usable
- Which stacks offer better positioning
- How the unit fits long-term plans
Need a Clear Breakdown of the Best Units?
If you are considering Duet @ Emily and want a clearer breakdown of:
- Which layouts are more usable
- Which stacks offer better openness
- Which unit types fit your needs
- How different layouts compare
You may leave your details below to receive a structured walkthrough.