
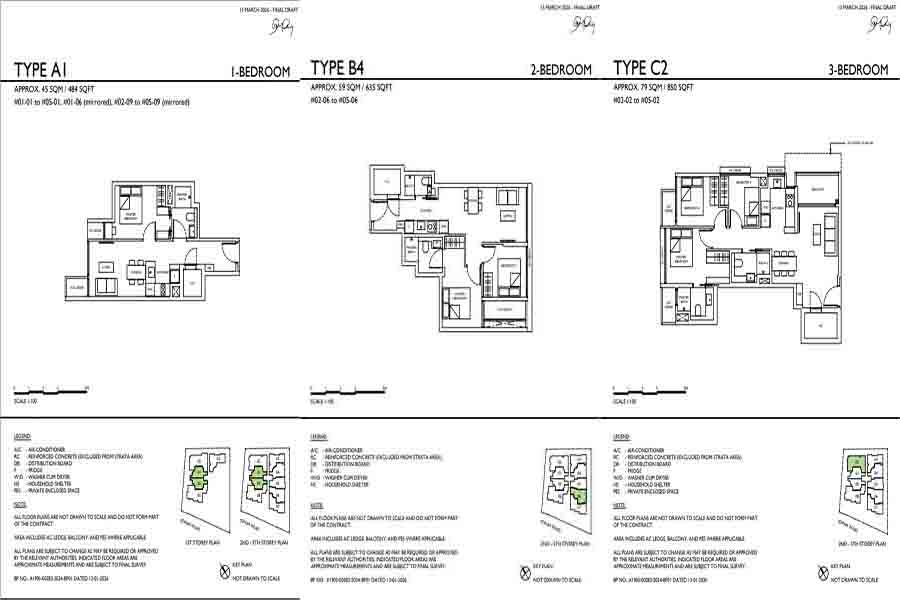
Sophia Meadow Floor Plan Analysis (Quick Overview)
Most buyers looking at Sophia Meadow will realistically narrow down to 2 Bedroom units for overall balance, while 1 Bedroom + Study layouts offer better flexibility than standard 1 Bedroom units. Although 3 Bedroom units are available, they are designed within a more compact size range, which means some 2 Bedroom layouts may feel more comfortable for daily living depending on how the space is used.
In practical terms, the decision is not just about unit type — it is about how efficiently the layout works within a limited footprint. At Sophia Meadow, differences in layout configuration, balcony or PES placement, and internal flow can significantly affect usability, even between units of similar size.
Stack selection further influences liveability. Some stacks may face roads or neighbouring developments, while others may offer more open or greener outlooks. As a result, the same layout can feel noticeably different depending on its position within the development.
For most buyers, the key is to shortlist 1–2 layouts that actually work in real use, rather than comparing all unit types. This typically becomes clearer once layout efficiency, stack exposure and long-term flexibility are evaluated together. This reflects the current planning configuration and layout distribution, which will be confirmed at official preview.
Trying to narrow down which layouts actually make sense before preview?
Most buyers typically shortlist just 1–2 layouts before release.
Own stay, or keeping options open?
Key Floor Plan Facts
- Total Units: 41 units (boutique scale)
- Unit mix: 1 Bedroom to 3 Bedroom
- Strong concentration in:
- 2 Bedroom units (core supply)
- Select 3 Bedroom layouts (limited family options)
- Layout design focuses on:
- Compact efficiency
- Practical zoning
- Functional daily use
- Key features across layouts:
- Household Shelter (HS) as storage
- Balcony or Private Enclosed Space (PES)
- Enclosed kitchen (selected layouts)
- Stack selection will directly influence:
- Privacy
- Openness
- Exposure (road / school / greenery)
Final stack release, pricing and selection process will only be confirmed upon official preview.
Explore the Full Sophia Meadow Analysis
This floor plan analysis is part of the full Sophia Meadow research cluster:
- Sophia Meadow Review – positioning and buyer suitability
- Sophia Meadow Price Guide – pricing strategy and entry positioning
- Sophia Meadow Showflat Guide – viewing and evaluation approach
Together, these form a complete framework for comparing layout, pricing and selection.
Buyers still learning how new launch condos are evaluated may refer to the New Launch Condo Guide before comparing projects.
Current Available Units, Layouts & Unit Types (Live Snapshot)
As Sophia Meadow has not launched, the following reflects the full project unit distribution (41 units total) rather than resale availability.
| Type | Size (sqft) | Available Units |
|---|---|---|
| 1 Bedroom | 484 | 10 |
| 1 Bedroom + Study | 560 | 4 |
| 2 Bedroom | 614–635 | 17 |
| 3 Bedroom | 840–893 | 10 |
| Total | 41 Units |
At this stage, the key is not availability — but identifying:
- Which layouts are actually usable
- Which stacks are worth prioritising
- Which unit types may be less flexible long term
Leaning towards 2 Bedroom or 3 Bedroom so far?
Sophia Meadow Unit Mix Breakdown
| Unit Type | Size Range | Units | % of Total | Positioning |
|---|---|---|---|---|
| 1 Bedroom | 484 sqft | 10 | 24.4% | Entry / rental |
| 1 Bedroom + Study | 560 sqft | 4 | 9.8% | Flexible entry |
| 2 Bedroom | 614–635 sqft | 17 | 41.5% | Core segment |
| 3 Bedroom | 840–893 sqft | 10 | 24.4% | Compact family |
| Total Units: | 41 | 100% |
What the Unit Mix Reveals About Sophia Meadow
The distribution suggests a compact, urban-focused development rather than a family-heavy project.
Key observations:
- 2 Bedroom units form the core supply (over 40%)
- 1 Bedroom units are relatively high (investor / entry demand)
- 3 Bedroom units are limited and compact
This indicates:
- Not a traditional family-centric development
- Stronger alignment with:
- Investors
- Singles / couples
- Flexible own-stay buyers
For buyers, this means:
- Layout choice matters more than unit type
- Some layouts may look similar on paper — but perform very differently in real use
Layout Strategy and Positioning
Sophia Meadow layouts are designed around tight urban efficiency, with minimal wasted space and clear zoning between living and private areas.
Across layouts, the design approach prioritises compact usability over spaciousness, which works well for entry buyers and investors but requires more careful selection for long-term own-stay.
1 Bedroom Layout Analysis
Approx. 484 sqft
Suitable for:
- Investors
- Singles
Key observations:
- Efficient core layout
- Limited flexibility beyond single occupancy
Limitation:
- Tight for long-term lifestyle changes
- Minimal adaptability
1 Bedroom + Study Layout Analysis (Best Entry Flexibility)
Approx. 560 sqft
Suitable for:
- Investors seeking broader tenant pool
- Buyers needing a small workspace
Key advantage:
- Study adds functional flexibility
- More adaptable than standard 1BR
This is typically the more practical entry-level choice compared to pure 1 Bedroom units.
2 Bedroom Layout Analysis (Best Balance)
Approx. 614–635 sqft
Suitable for:
- Couples
- First-time buyers
Key observations:
- Most balanced option across price and usability
- Functional separation between bedrooms
However:
- Layouts are compact for a 2BR category
- Space efficiency matters heavily depending on layout type
This is likely the core decision segment for most buyers.
3 Bedroom Layout Analysis (Compact Family Option)
Approx. 840–893 sqft
Suitable for:
- Small families
- Buyers prioritising bedroom count over space
Key observations:
- Provides additional rooms, but within tight footprint
- Layout efficiency becomes critical
Trade-off:
- Space per room is limited
- May feel constrained for long-term family use
This category works best for buyers who:
- Need 3 rooms
- But accept tighter living space
Stack Orientation and Facing Analysis
Based on site plan interpretation:
North / North-West Facing
Stacks: 02, 03
- Facing: St. Margaret’s Primary School
- Proximity: Close, separated by setback
Consideration:
- More open view potential
- But closer neighbouring boundary
South / South-East Facing
Stacks: 01, 04, 05, 07
- Facing: Sophia Road / Orchard Sophia development
Consideration:
- Possible road exposure
- Potential future building proximity
West Facing
Stack: 08
- Facing: Mount Emily Park
Consideration:
- Likely greener and more open outlook
- Typically more desirable for natural views
East Facing
Stack: 09
- Facing: Nearby low-rise developments
Consideration:
- More neutral outlook
- Less direct exposure compared to road-facing stacks
Best Layouts and Stack Considerations at Sophia Meadow
There is no single “best” unit — suitability depends on how the unit will actually be used.
General guidance:
- Best entry flexibility → 1 Bedroom + Study
- Best overall balance → 2 Bedroom
- Best for room count → 3 Bedroom (with trade-offs)
Stack selection should consider:
- Openness vs enclosure
- Road exposure vs internal privacy
- Long-term surrounding developments
At this stage, buyers are not selecting units yet — they are shortlisting what to focus on once release happens.
How to Choose the Right Unit
Start with:
- Budget
- Household size
- Intended holding period
Then narrow down to:
- 1–2 realistic layouts
From there:
- Compare stack exposure
- Evaluate actual usability (not just size)
If you are comparing a few layouts and unsure which ones actually make sense, a clearer breakdown can help before preview.
Sophia Meadow Floor Plan FAQs
1) Which Sophia Meadow layouts are most practical for real daily living?
Sophia Meadow layouts are designed to maximise usable space within a compact footprint, which means practicality depends heavily on layout configuration rather than size alone. In general, 2 Bedroom units tend to offer the most balanced day-to-day usability, with clearer separation between living and private areas. 1 Bedroom + Study units provide added flexibility for work-from-home or storage, while 3 Bedroom layouts prioritise room count but may feel tighter in shared living spaces. Buyers should focus on how the layout actually flows rather than relying on square footage alone.
2) Why do some 2 Bedroom layouts feel more usable than 3 Bedroom layouts?
At Sophia Meadow, the 3 Bedroom units fit additional rooms into a relatively compact size range, which can reduce overall living space and circulation flow. In contrast, well-configured 2 Bedroom layouts often provide a more comfortable balance between living, dining, and bedroom areas. This means some buyers may find that a 2 Bedroom layout functions better for daily living despite having fewer rooms. The decision ultimately depends on whether space quality or room count is the priority.
3) How should buyers evaluate balcony vs PES vs enclosed kitchen layouts?
Different layouts at Sophia Meadow incorporate balconies, Private Enclosed Spaces (PES), or enclosed kitchens, each affecting usability differently. Balconies extend living space but may reduce internal area, while PES units offer larger outdoor zones at ground level but with different privacy considerations. Enclosed kitchens improve separation of cooking and living areas, which may be preferred for heavier cooking. Buyers should assess which feature aligns with their lifestyle rather than assuming one is universally better.
4) Which Sophia Meadow layouts offer better long-term flexibility?
Layouts that provide adaptable spaces tend to perform better over time, especially as lifestyle needs change. 1 Bedroom + Study units offer more flexibility than standard 1 Bedroom layouts, while well-proportioned 2 Bedroom units can accommodate both own-stay and rental scenarios. More compact 3 Bedroom layouts may have less flexibility due to tighter room configurations. Buyers should consider how easily the space can adapt over a 5–10 year horizon.
5) What layout mistakes should buyers avoid at Sophia Meadow?
One common mistake is focusing only on bedroom count without assessing actual usable space. Another is overlooking how layout flow affects daily living, especially in compact units where inefficient design becomes more noticeable. Buyers may also underestimate the impact of features like balconies or PES on internal space. Evaluating how the layout functions in real use is more important than simply comparing sizes on paper.
6) How does stack orientation affect actual liveability of the unit?
Stack orientation influences factors such as natural light, privacy, and exposure rather than just views. Some stacks may face roads or neighbouring developments, while others may have greener or more open outlooks. These differences can affect noise levels, ventilation, and overall comfort. Buyers should evaluate layout and stack together, as the same unit type can feel very different depending on its position within the development.
Conclusion
Sophia Meadow is a development where:
- The project is compact and boutique
- Layout efficiency matters more than size
- Stack selection will significantly affect usability
For most buyers:
- 1 Bedroom units serve as entry-level options
- 2 Bedroom layouts provide the best balance
- 3 Bedroom units offer more rooms but tighter space
At this stage, the decision is not just about choosing a unit type.
It becomes about:
- Which layouts actually work
- Which stacks make sense
- How the unit fits long-term use
Buyers who shortlist early tend to make more confident decisions once units are released.
Need a Clear Breakdown of the Best Units?
If you are considering Sophia Meadow and want a clearer breakdown of:
- Which stacks are likely to offer better openness or exposure
- Which layouts are more suitable for your situation
- How different unit types compare in real use
- Whether certain layouts are worth prioritising
You may leave your details below to receive a structured walkthrough based on your requirements.