
Parktown Residence Floor Plan Analysis (Quick Overview)
Parktown Residence is structured as a high-density integrated development, so its floor plans are designed around practical efficiency, family usability and day-to-day convenience, rather than privacy, rarity or layout experimentation. This is consistent with the project’s broader positioning as a large-scale, transport-linked residential hub in Tampines North.
With smaller and mid-sized units now fully sold out, current selection is concentrated in the larger remaining layouts. That shifts buyer decision-making away from simple entry pricing and toward which remaining layouts, stacks and orientations still make sense for long-term own-stay, family use and exit flexibility.
At this stage, most buyers are not comparing the full project anymore. They are usually narrowing down to 2–3 realistic remaining options.
Want the latest stack list + best available layouts?
Key Floor Plan Facts
- 1,193 total units in a large-scale integrated development at Tampines North.
- Unit mix originally ranged from 1-bedroom + study to 5-bedroom, with the largest concentration in the 2-bedroom and 3-bedroom family-oriented segments.
- Current availability is concentrated in:
- 3 Bedroom Premium + Study
- 4 Bedroom Premium
- 5 Bedroom Premium
- The project’s layouts prioritise:
- functional zoning
- minimal wasted circulation
- predictable furnishing layouts
- household practicality over architectural variation
- Stack selection matters because the project sits within an integrated environment where facing differences can mean:
- more road / TPE exposure
- more internal boulevard / mall exposure
- different future obstruction risks
- Larger layouts increasingly matter now because the smaller, more liquid segments have already been absorbed.
Explore the Full Parktown Residence Analysis
This article is part of the full Parktown Residence cluster:
- Parktown Residence Review – project positioning, buyer suitability, and planning context
- Parktown Residence Price Guide – pricing structure, market positioning, and buyer entry analysis
- Parktown Residence Showflat Guide – viewing strategy, location context, and buyer evaluation framework
Together, these articles provide a structured breakdown of how Parktown Residence performs across pricing, layout design, buyer suitability, and long-term holding considerations.
Buyers who are still learning how Singapore new launches are typically evaluated may also find the New Launch Condo Guide helpful before comparing individual projects.
Current Available Units, Layouts & Unit Types (Live Snapshot)
Availability may change depending on remaining inventory, with current options limited to selected larger-format units, stacks and configurations within the development.
| Unit Type | Size | Availability |
| 1 Bedroom + Study | 463–506 sqft | Fully Sold |
| 2 Bedroom | 592 sqft | Fully Sold |
| 2 Bedroom Premium | 678–721 sqft | Fully Sold |
| 2 Bedroom + Study | 764 sqft | Fully Sold |
| 3 Bedroom | 926–947 sqft | Fully Sold |
| 3 Bedroom Premium | 1,055–1,076 sqft | Fully Sold |
| 3 Bedroom Premium + Study | 1,163–1,184 sqft | 9 units |
| 4 Bedroom | 1,335–1,356 sqft | Fully Sold |
| 4 Bedroom Premium | 1,485–1,496 sqft | 18 units |
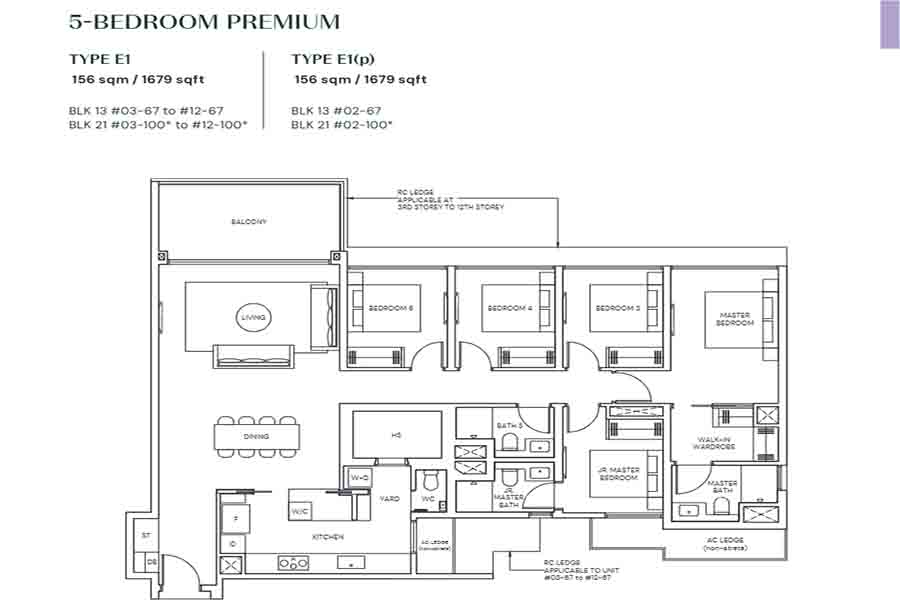
| 5 Bedroom Premium | 1,679 sqft | 8 units |
Total Remaining Units: 35
All entry-level and mid-sized unit types have now been fully absorbed, with current availability entirely concentrated in larger-format 3-bedroom premium + study, 4-bedroom premium and 5-bedroom layouts.
This marks a clear late-stage phase where buyers are no longer comparing across different unit categories, but are instead deciding whether the remaining larger units align with their household needs, budget and long-term plans.
At this stage, selection is no longer about choice across layouts, but about identifying which specific stacks, orientations and configurations within these larger formats still make sense.
As a result, buyers evaluating Parktown Residence are typically narrowing down to a very limited number of realistic options, where stack positioning and real-world usability become more important than layout type alone.
Selection is now fully stack-dependent, as layout category differences are no longer a meaningful factor at this stage
Parktown Residence Unit Mix Breakdown
| Unit Type | Size Range (sqft) | Units | % | Positioning |
|---|---|---|---|---|
| 1 Bedroom + Study | 463–506 | 73 | ~6% | Entry / Rental |
| 2 Bedroom | 592 | 160 | ~13% | Couples |
| 2 Bedroom Premium | 678–721 | 292 | ~24% | Core Demand |
| 2 Bedroom + Study | 764 | 134 | ~11% | Flexible |
| 3 Bedroom | 926–947 | 135 | ~11% | Family |
| 3 Bedroom Premium | 1,055–1,076 | 158 | ~13% | Own-Stay |
| 3 Bedroom Premium + Study | 1,163–1,184 | 115 | ~10% | Flexible Family |
| 4 Bedroom | 1,335–1,356 | 57 | ~5% | Upgrader |
| 4 Bedroom Premium | 1,485–1,496 | 47 | ~4% | Larger Family |
| 5 Bedroom Premium | 1,679 | 22 | ~2% | Multi-Gen |
What the Unit Mix Reveals About Parktown Residence
The unit mix reflects a mass-market, upgrader-driven integrated development, rather than a boutique or investor-heavy project.
Most supply is concentrated in:
- 2-bedroom and 3-bedroom segments
- Family-oriented layouts
- Practical, mid-sized units
This indicates:
- Strong focus on own-stay buyers
- High importance of layout usability
- Lower reliance on purely investor-driven demand
Larger units form a smaller portion, meaning:
- More selective demand
- Longer holding horizon
- More deliberate buyer pool
Layout Strategy and Positioning
Parktown Residence adopts a consistency-driven layout strategy:
- Minimal wasted space
- Clear zoning between living and private areas
- Regular-shaped rooms
- Predictable furnishing layouts
Layouts prioritise:
- Daily usability
- Functional planning
- Long-term livability
Rather than:
- Design variation
- Architectural uniqueness
1-Bedroom + Study Layout Analysis
These units were designed as compact entry options but are now fully sold out.
Key characteristics:
- Integrated kitchen along entrance
- Internal bedroom configuration
- Study as flexible workspace
They were primarily suited for:
- Singles
- Investors
- Low quantum entry buyers
Limitations:
- Limited long-term adaptability
- Less suitable for family expansion
2-Bedroom / 2-Bedroom + Study Layout Analysis
This segment formed the core liquidity layer but is now fully absorbed.
Key traits:
- Dumbbell layouts (better bedroom separation)
- Open kitchen concepts
- Efficient bedroom positioning
These units typically offered:
- Strong rental demand
- Broad buyer appeal
- Manageable quantum
Their full sell-out reflects:
- Strong early demand
- High liquidity segment
3-Bedroom / 3-Bedroom Premium Layout Analysis
This is the core family segment, though most standard units are now sold out.
Key features:
- Enclosed kitchens
- Yard + utility areas
- Clear separation between living and bedrooms
Premium variants include:
- Foyer entrance
- Better spatial flow
- Improved privacy
These layouts are typically:
- More future-proof
- Better for long-term own-stay
- Structurally aligned with upgrader demand
4-Bedroom / 5-Bedroom Layout Analysis
Remaining supply is now concentrated in this segment.
Key characteristics:
- Winged layouts for better privacy
- Dry and wet kitchen separation
- Junior master bedrooms
- Private lift (selected units)
These units offer:
- Strong spatial separation
- Multi-generational flexibility
- Long-term usability
However:
- Higher quantum
- Narrower resale pool
- Longer holding expectations
Best Layouts and Stack Considerations at Parktown Residence
There is no single “best stack” at Parktown Residence. The answer depends on whether a buyer values:
- convenience
- lower exposure
- openness
- future-facing potential
- or quieter separation from infrastructure
North / North-Northeast Facing
These stacks generally face:
- Tampines North Drive 2
- Tampines Street 62
- industrial / expressway-facing directions
Possible characteristics:
- more open mid-to-far outlook in some directions
- greater distance from internal bustle
- more direct exposure to roads and TPE-related influence
Key trade-off:
- more external openness can come with more road-facing realities
South / South-Southwest Facing
These stacks generally face:
- internal Green Boulevard
- integrated retail mall side
- MRT-linked internal activity spine
Possible characteristics:
- stronger convenience-led orientation
- more integrated-living feel
- closer internal-facing environment
- higher future risk of overlooking newer residential plots across the boulevard
Key trade-off:
- more convenience and internal activation can come with less privacy and more future facing competition
At this stage, stack choice matters because layout differences alone are no longer enough. Once only larger units remain, orientation and future context start to matter more.
How to Choose the Right Unit
Most buyers now narrow down based on:
- Budget comfort
Remaining options are no longer entry-level. Quantum matters more now than earlier in the sales cycle. - Household size
3-bedroom premium + study works differently from 4-bedroom premium or 5-bedroom premium. - Holding horizon
Larger units usually require more patience because the buyer pool is more selective. - Facing preference
Road / TPE-oriented stacks and internal boulevard-oriented stacks carry different trade-offs. - Daily usage pattern
Some households prioritise integration and convenience. Others need more privacy and distance from activity.
At this stage, the best approach is usually to shortlist 2–3 realistic remaining units and compare them properly rather than keep reviewing the project at a broad level.
Need Help Narrowing Down the Best Units?
If you are considering Parktown Residence and want clarity on:
- Which stacks currently offer better openness or privacy
- Which layouts still make sense based on remaining availability
- How different unit types compare in real usage
- Whether current options align with your budget and plans
Most buyers reviewing the project typically narrow down to 2–3 realistic units rather than evaluating the full list.
A structured breakdown of current availability, stack positioning and layout suitability can make the selection process significantly clearer before any viewing.
Parktown Residence Floor Plan FAQs
1. What unit types are available at Parktown Residence?
Parktown Residence offers a mix of 1-bedroom + study, 2-bedroom, 2-bedroom premium, 2-bedroom + study, 3-bedroom, 3-bedroom premium, 3-bedroom premium + study, 4-bedroom and 5-bedroom premium layouts. The unit mix is structured to support a wide range of buyers, from compact households to larger family needs. Each segment is designed with functional planning rather than variation-driven layouts. Buyers typically evaluate based on layout efficiency, size and how the configuration fits their household requirements.
2. Which Parktown Residence layout is best for own-stay buyers?
For most own-stay buyers, 3-bedroom and 3-bedroom premium layouts tend to offer a more balanced combination of space, privacy and long-term usability. These layouts provide clearer separation between living and sleeping areas compared to smaller units. Larger households may consider 4-bedroom or 5-bedroom premium units where more space and flexibility are required. The final choice usually depends on household size, lifestyle needs and intended holding period.
3. Are Parktown Residence layouts efficient?
Parktown Residence layouts are generally designed with a strong focus on functional efficiency and usability. Spaces are planned to minimise wasted areas while maintaining clear zoning between living, dining and bedroom areas. Room shapes are typically regular, allowing for straightforward furnishing. This supports practical day-to-day living rather than design-driven layout variation.
4. What is the difference between standard and premium layouts at Parktown Residence?
Premium layouts typically offer larger internal space, better room proportions and improved spatial separation. They may also include additional features such as foyer entrances, yard areas or more defined kitchen zoning. These enhancements support stronger long-term liveability, especially for families. Standard layouts are generally more compact and focused on efficiency.
5. Does stack and facing matter at Parktown Residence?
Yes, stack and facing play an important role in the overall living experience. Different orientations may result in varying levels of exposure to roads, internal activity areas or surrounding developments. This can affect factors such as openness, privacy and long-term view potential. Buyers usually evaluate layout and stack together rather than treating them as separate decisions.
6. How should buyers choose the right unit at Parktown Residence?
Buyers typically narrow down their options based on budget, household size, preferred layout type and orientation. Instead of reviewing all unit types, the practical approach is to shortlist a few suitable configurations and compare them based on usability and long-term fit. Stack positioning, layout efficiency and overall suitability tend to be the key decision factors. A structured comparison helps buyers make more confident decisions.
Conclusion
Parktown Residence is now at a stage where:
- Entry-level and mid-sized units are fully sold out
- Remaining units are more selective
- Layout choice is increasingly stack-dependent
For most buyers:
- 3-bedroom premium + study remains the last flexible option
- 4-bedroom premium offers stronger long-term usability
- 5-bedroom premium is limited and more niche
At this stage, the decision is no longer just about choosing a layout.
It becomes about:
- Which stacks remain
- Which layouts still make sense
- How the unit fits long-term plans
Buyers who narrow down to a few realistic options and evaluate them properly tend to make more confident decisions.
Need a Clear Breakdown of the Best Units?
If you are considering Parktown Residence and want a clearer breakdown of:
- Which stacks currently offer better openness or privacy
- Which layouts still make sense based on remaining availability
- How different unit types compare in real usage
- Whether current options align with your budget and plans
You can leave your details below and receive a structured walkthrough based on your situation.