
Grand Dunman Floor Plan Analysis (Quick Overview)
Grand Dunman is structured as a large-scale freehold development with a wide unit mix spanning compact layouts to large-format family units, reflecting both investor-driven demand and long-term own-stay positioning.
With smaller and mid-sized units largely absorbed, current availability is now concentrated in selected compact units and high-quantum layouts, which shifts decision-making toward layout efficiency, stack positioning and long-term suitability rather than entry pricing alone.
This analysis focuses on how the layouts are designed, how the unit mix is structured, and how buyers should realistically approach unit selection based on remaining options.
Most buyers do not evaluate every unit — they narrow down to 2–3 realistic layouts that actually fit their situation.
Want the latest stack list + best available layouts?
Key Floor Plan Facts
- ~1,008 total units (large-scale freehold development)
- Wide unit mix from 1-bedroom to penthouses
- Strong representation of 2BR and 3BR layouts in original mix
- Current availability concentrated in selective compact and large units
- Layouts prioritise functional zoning over luxury excess
- Stack orientation plays a critical role due to river and landed-facing exposure
- Larger units introduce private lift and multi-zone living concepts
- Dual-key layouts exist in selected 2BR and 3BR configurations
Explore the Full Grand Dunman Analysis
This article is part of the full Grand Dunman cluster:
- Grand Dunman Review – project positioning, buyer suitability, and planning context
- Grand Dunman Price Guide – pricing structure, market positioning, and buyer entry analysis
- Grand Dunman Showflat Guide – viewing strategy, location context, and buyer evaluation framework
Together, these articles provide a structured breakdown of how Grand Dunman performs across pricing, layout design, buyer suitability, and long-term holding considerations.out design, buyer suitability, and long-term holding considerations.
Buyers who are still learning how Singapore new launches are typically evaluated may also find the New Launch Condo Guide helpful before comparing individual projects.
Current Available Units, Layouts & Unit Types (Live Snapshot)
Availability and stack selection may change depending on take-up and release phases.
| Unit Type | Size | Availability |
|---|---|---|
| 1 Bedroom (Luxury) | 452–581 sqft | 2 units |
| 1 Bedroom + Study (Luxury) | 549–720 sqft | 59 units |
| 2 Bedroom (Luxury) | 667–893 sqft | 1 unit |
| 2 Bedroom Dual Key | 721 sqft | Fully Sold |
| 2 Bedroom + Study | 775–1012 sqft | Fully Sold |
| 3 Bedroom (Luxury) | 926–1163 sqft | Fully Sold |
| 3 Bedroom Variants | Various | Fully Sold |
| 4 Bedroom (Luxury) | 1421–1432 sqft | Fully Sold |
| 5 Bedroom (Grand) | 2131–2615 sqft | 20 units |
| Penthouse | 2336–3068 sqft | 10 units |
Total Remaining Units: ~92
At this stage:
- Most mid-sized, high-demand layouts are already absorbed
- Remaining options are more selective and stack-dependent
- Buyers are choosing from:
- Specific stacks
- Specific facing groups
- Limited layout configurations
This is no longer a full-selection phase — it is a precision selection phase.
Want the latest stack list, best-facing units and remaining layouts?
Grand Dunman Unit Mix Breakdown
| Unit Type | Size Range | Units | % | Positioning |
|---|---|---|---|---|
| 1 Bedroom | 452–581 sqft | 92 | ~9% | Entry / investor |
| 1BR + Study | 549–720 sqft | 112 | ~11% | Flexible compact |
| 2 Bedroom | 667–893 sqft | 119 | ~12% | Couples |
| 2BR Dual Key | 721 sqft | 34 | ~3% | Rental hybrid |
| 2BR + Study | 775–1012 sqft | 137 | ~14% | Dual-use |
| 3 Bedroom | 926–1163 sqft | 126 | ~13% | Core family |
| 3BR Variants | Various | ~157 | ~16% | Upgrader segment |
| 4 Bedroom | 1421–1432 sqft | 97 | ~10% | Larger families |
| 5 Bedroom | 2131–2615 sqft | 32 | ~3% | Multi-gen |
| Penthouse | 2336–3068 sqft | ~12 | ~1% | Ultra-limited |
What the Unit Mix Reveals About Grand Dunman
The unit mix reflects a dual positioning strategy:
- Early phase driven by investor and entry-level demand
- Mid-to-late phase dominated by owner-occupiers and upgraders
This explains why:
- Smaller units were absorbed early
- Current availability leans toward select compact units + large layouts
The project now functions more as:
- A long-term own-stay selection environment
- Rather than a broad entry-level investment play
Layout Strategy and Positioning
Grand Dunman layouts prioritise:
- Functional zoning
- Internal efficiency
- Practical daily usability
Instead of maximising luxury space, the layouts focus on:
- Minimising wasted corridors
- Open-plan living areas
- Clear separation between living and private zones
This means:
- Layout choice is not just about size
- It is about how the space works over time
1 Bedroom & 1 Bedroom + Study Layout Analysis
These layouts follow a corridor-based format with:
- Linear living and dining flow
- Open kitchenette integration
- Compact bedroom configuration
They are suited for:
- Singles or couples
- Entry-level buyers
- Investors targeting rental flexibility
Limitations:
- Limited long-term flexibility
- Constrained expansion potential
2 Bedroom Layout Analysis
2-bedroom layouts introduce:
- Dumbbell or corridor configurations
- Better bedroom separation
- More balanced daily usability
Best suited for:
- Couples
- Dual-use buyers (own stay + rental flexibility)
However:
- Space constraints remain for family growth
- Long-term adaptability is moderate
3 Bedroom Layout Analysis (Core Segment)
3-bedroom layouts form the core liveability segment:
- Enclosed kitchens
- Proper yard and utility areas
- Improved privacy
They are typically:
- The starting point for HDB upgraders
- Suitable for small to mid-sized families
Compared to smaller units:
- More future-proof
- Stronger resale stability
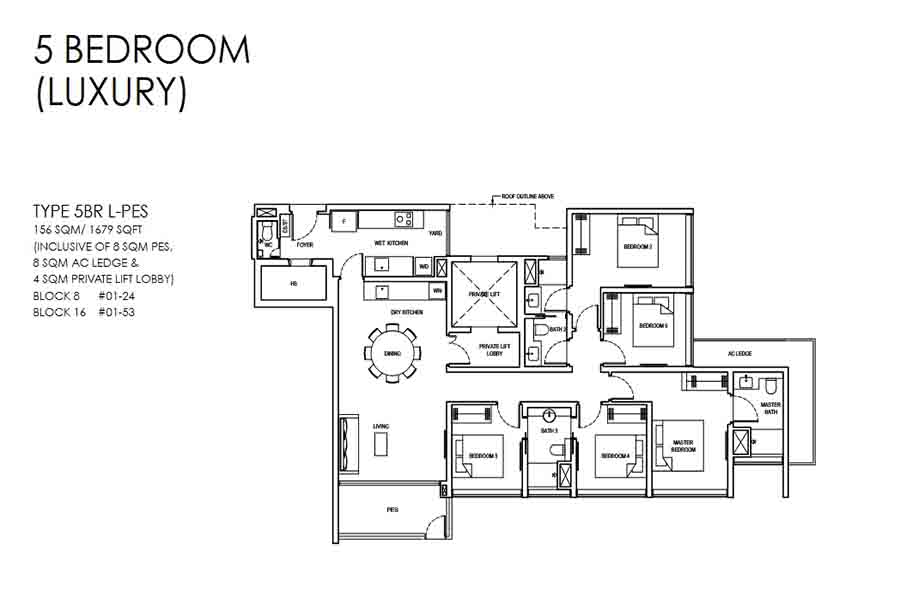
4 Bedroom & 5 Bedroom Layout Analysis
These layouts shift into full family living mode:
- Winged layouts for privacy
- Dry and wet kitchen separation
- Multiple bedroom zones
Key features:
- Private lift lobby (selected units)
- Junior master configuration
- Larger living areas
Best suited for:
- Larger households
- Multi-generational families
- Buyers planning long holding periods
Trade-offs:
- Higher quantum
- Narrower resale pool
Stack Orientation and Facing Considerations
North / NNE Facing
- Faces Dunman Road and landed housing
- More open due to low-rise surroundings
- Potentially quieter environment
Risk:
- Road exposure
South / SSW Facing
- Faces Geylang River and beyond
- Potential for more open outlook
- Exposure to future developments
Risk:
- Road and future plot exposure
How to Choose the Right Unit
Most buyers narrow down based on:
- Budget comfort
- Household size
- Intended holding period
- Preferred facing
- Level of openness vs privacy
At this stage:
- Selection is no longer about all options
- It is about which remaining units still fit
Need help narrowing down the best stacks and layouts?
Grand Dunman Floor Plan FAQs
1. What unit types are available at Grand Dunman?
Grand Dunman offers a wide range of unit types from 1-bedroom layouts to large-format 5-bedroom and penthouse units. The mix includes both the Luxury Series, which focuses on smaller and mid-sized layouts, and the Grand Series, which consists of larger, family-oriented configurations. This structure allows the project to cater to both investor-driven demand and long-term owner-occupiers. Buyers typically evaluate based on layout size, internal efficiency and current availability.
2. Which Grand Dunman layout is best for own stay?
Most own-stay buyers tend to focus on 3-bedroom and larger layouts as they provide better space planning and long-term usability. These layouts offer clearer separation between living and private zones, which becomes more important for daily living over time. Buyers with larger households typically consider Grand Series units due to their larger format and stronger liveability. The final decision usually depends on layout efficiency, stack positioning and budget comfort.
3. Are Grand Dunman layouts efficient?
The layouts are generally designed with functional efficiency in mind, particularly within the Luxury Series where compact planning is prioritised. Spaces are arranged to minimise wasted areas while maintaining practical living zones. This supports everyday usability rather than purely aesthetic design. Larger layouts shift focus toward zoning and spatial separation rather than compact efficiency.
4. What is the difference between the Luxury Series and Grand Series at Grand Dunman?
The Luxury Series at Grand Dunman generally covers the smaller and mid-sized layouts, including 1-bedroom, 2-bedroom and selected 3-bedroom units, with a focus on efficiency and flexibility. The Grand Series consists of larger-format units designed for family living, where space, separation and internal flow become more prominent. The difference is not about one being better than the other, but about how each series is positioned for different household needs. Buyers should evaluate based on space requirements, long-term plans and overall budget rather than the naming alone.
5. Does stack and facing matter at Grand Dunman?
Yes, stack orientation plays a significant role due to surrounding factors such as Dunman Road, the Geylang River and neighbouring developments. Certain stacks may offer more openness or different exposure depending on direction and floor level. These differences can affect daily living experience as well as long-term perception of the unit. Buyers typically assess layout and stack together rather than treating them as separate decisions.
6. Are larger units better for long-term holding at Grand Dunman?
Larger units generally offer better flexibility, comfort and usability over time, particularly for families or buyers planning extended holding periods. They provide stronger separation of spaces and can better accommodate changing household needs. However, they also come with higher purchase quantum and a more selective resale pool. Buyers should balance lifestyle needs with financial positioning and long-term plans.
Conclusion
Grand Dunman is now at a stage where:
- Most mid-sized layouts are fully absorbed
- Remaining units are more selective
- Layout choice is increasingly stack-dependent
For most buyers:
- Compact units serve as selective entry points
- Larger units dominate remaining choices
- Stack and facing matter more than before
At this stage, the decision is not about choosing from everything.
It is about:
- What remains
- What still fits
- What makes sense long term
Need a Clear Breakdown of the Best Units?
If you are considering Grand Dunman and want clarity on:
- Which stacks currently offer better openness or exposure
- Which layouts still make sense based on availability
- How different unit types compare for long-term use
- Whether current options align with your budget
You can leave your details below for a structured walkthrough.