
The Hillshore Floor Plan Analysis (Quick Overview)
The Hillshore is structured as a low-density, space-first freehold development, where layouts prioritise livability, privacy and long-term usability rather than compact efficiency.
With remaining units now concentrated in selective stacks and larger formats, buyer decisions have shifted toward:
- Layout practicality
- Stack positioning
- Long-term suitability
Key Floor Plan Facts
- 59-unit boutique freehold development
- Strong focus on owner-occupier layouts (2BR–4BR dominance)
- Layouts prioritise space and separation over compact efficiency
- Majority units include yard, WC, HS (for larger layouts)
- Premium units introduce foyer entry and better zoning
- Stack selection is critical due to hillside vs road exposure
- Penthouse units include private lift and large-format layouts
Explore the Full The Hillshore Analysis
This article is part of the full The Hillshore cluster:
- The Hillshore Review – project positioning, buyer suitability, and planning context
- The Hillshore Price Guide – pricing structure, market positioning, and buyer entry analysis
- The Hillshore Showflat Guide – location, viewing strategy, and buyer evaluation
Together, these articles provide a structured analysis of the project’s positioning, pricing framework, layout strategy, and viewing considerations.
Buyers who are still learning how Singapore new launches are typically evaluated may also find the New Launch Condo Guide helpful before comparing individual projects.
Current Available Units, Layouts & Unit Types (Live Snapshot)
| Unit Type | Size | Availability |
|---|---|---|
| 2 Bedroom | 743 sqft | 7 units |
| 2 Bedroom Penthouse | 904–915 sqft | 2 units |
| 2 Bedroom Premium | 829–859 sqft | 6 units |
| 2 Bedroom Premium Penthouse | 990–1033 sqft | 3 units |
| 3 Bedroom | 1,055–1,109 sqft | 19 units |
| 3 Bedroom Premium | 1,087 sqft | 3 units |
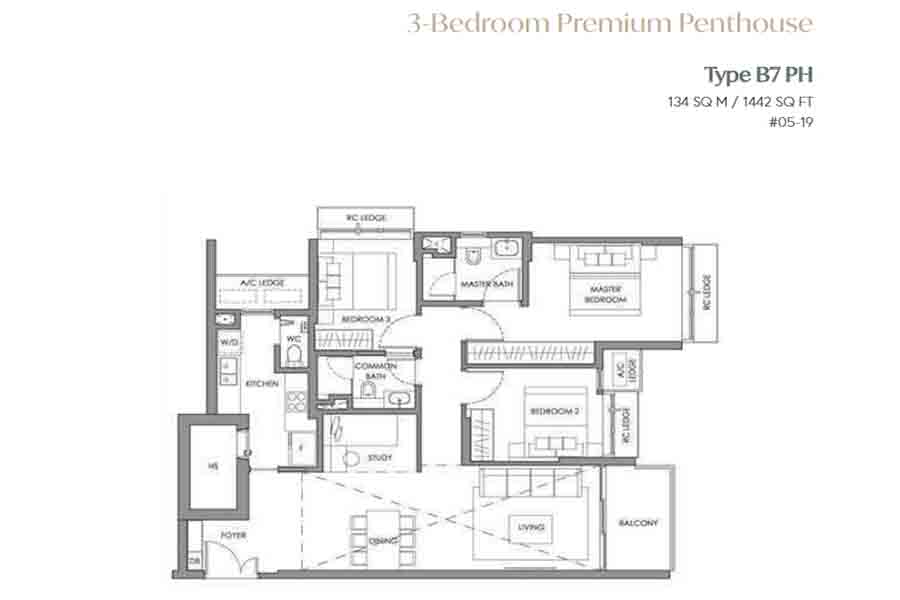
| 3 Bedroom Premium Penthouse | 1,422 sqft | 1 unit |
| 4 Bedroom Dual Key | 1,475 sqft | 3 units |
| 4 Bedroom Penthouse | 1,647–1,776 sqft | 6 units |
Total Remaining Units: 50 units
At this stage:
- Entry units are limited
- Supply is skewed toward larger layouts
- Selection is stack- and layout-dependent
The Hillshore Unit Mix Breakdown
| Unit Type | Size Range | Units | % | Positioning |
|---|---|---|---|---|
| 2 Bedroom | 743 sqft | 7 | ~12% | Entry / Couples |
| 2 Bedroom Penthouse | 904–915 sqft | 2 | ~3% | Larger Entry |
| 2 Bedroom Premium | 829–859 sqft | 6 | ~10% | Own-stay |
| 2 Bedroom Premium PH | 990–1033 sqft | 3 | ~5% | Flexible |
| 3 Bedroom | 1,055–1,109 sqft | 19 | ~32% | Core Family |
| 3 Bedroom Premium | 1,087 sqft | 3 | ~5% | Upgraders |
| 3 Bedroom Premium PH | 1,422 sqft | 1 | ~2% | Limited |
| 4 Bedroom Dual Key | 1,475 sqft | 3 | ~5% | Multi-use |
| 4 Bedroom Penthouse | 1,647–1,776 sqft | 6 | ~10% | Large Family |
What the Unit Mix Reveals
The Hillshore is clearly:
- Owner-occupier driven (not investor-heavy)
- Structured for long-term living, not rental optimisation
- Focused on mid-to-large layouts
This leads to:
- More stable ownership profile
- Slower but more deliberate transaction activity
- Stronger emphasis on layout usability
Layout Characteristics by Unit Type
2-Bedroom Layout Analysis
- Corridor layout
- Open concept kitchen
- Internal bathroom
- AC ledge attached to second bedroom
Best for:
- Couples
- Entry freehold buyers
Limitation:
- Limited long-term expansion
3-Bedroom / Premium Layout Analysis (Core Segment)
- Corridor / Winged layouts
- Enclosed kitchen + yard + WC
- Household Shelter included
- Premium units include foyer
Key traits:
- Strong separation of spaces
- Better long-term usability
- Family-oriented layouts
4-Bedroom Layout Analysis
- Winged layouts
- Dry & wet kitchen separation
- Junior master with ensuite
- Longer internal corridor
Selected units include:
- Dual key configurations (flexibility use case)
Best for:
- Larger households
- Multi-generational living
Penthouse Layout Analysis
- Duplex / large-format layouts
- Roof terrace + void space
- Private lift
Characteristics:
- Larger structural columns
- Limited supply
- High quantum
Stack Orientation & Facing Analysis
Group 1 — North-Northeast (Hillside Facing)
Stacks: 01–06
- Potential greenery views
- Facing landed / hillside
- Close-to-mid distance
Risks:
- Elevation differences
- Partial obstruction from surrounding structures
Group 2 — South-Southwest (Road Facing)
Stacks: 07–12
- Facing Pasir Panjang Road
- Potential long-distance outlook
Risks:
- Road exposure
- Interim industrial / port views
Surrounding Context (Directional)
- North: Pasir Panjang Hill, landed enclave
- South: Pasir Panjang Road, West Coast Highway, Mapletree Business City
- East: Low-rise residential apartments
- West: Greenery toward Kent Ridge
Nearest MRT:
- Pasir Panjang MRT (~500m)
Potential View & Exposure (Non-Definitive)
Hillside Facing (NNE):
- Possible greenery views
- Lower density surroundings
- Potential elevation impact
Road Facing (SSW):
- Exposure to road / future redevelopment
- Possible distant GSW outlook
- Mid-to-far view depth
How to Choose the Right Layout
Most buyers narrow down based on:
- Budget comfort
- Household size
- Holding period
- Layout usability
- Stack exposure
At this stage:
- Decision is not about full choice set
- It is about what still fits realistically
Filtering What Still Makes Sense
At this stage, availability is about selection, not choice.
The Hillshore Floor Plan FAQs
1. What unit types are available at The Hillshore?
The Hillshore offers a range of layouts from 2-bedroom units to larger 4-bedroom and penthouse configurations. The unit mix is weighted toward 3-bedroom layouts, which form the core segment of the project. Smaller units exist but are limited in supply. This reflects a development designed primarily for owner-occupiers rather than investors.
2. Which layout is most suitable for own-stay buyers?
3-bedroom layouts are generally the most practical choice for own-stay buyers due to their balance between space, functionality and usability. They provide clearer separation between living and private areas, making them suitable for families. Larger units offer more comfort but come with higher quantum. The choice ultimately depends on household needs and long-term plans.
3. Are The Hillshore layouts considered spacious?
Yes, layouts at The Hillshore are generally more spacious compared to typical new launches. Units prioritise livability with larger internal areas and better zoning between spaces. This enhances day-to-day comfort and long-term usability. However, the higher space allocation also results in higher overall quantum.
4. Does stack and facing matter at The Hillshore?
Yes, stack orientation plays a significant role due to the contrast between hillside-facing and road-facing units. Some stacks may offer more greenery or openness, while others face main roads or future redevelopment zones. Floor level also affects how these factors are experienced. Buyers typically evaluate layout and stack together rather than separately.
5. Are larger units a better long-term option?
Larger units generally offer better flexibility, comfort and long-term usability. They are more suitable for families or buyers planning extended occupancy. However, they come with higher quantum and a narrower resale pool. The decision depends on financial comfort and holding horizon.
6. Is The Hillshore suitable for investment?
The Hillshore is less aligned with investment-driven strategies due to its larger unit sizes and boutique positioning. Rental demand may exist due to nearby business hubs, but yields may not be the primary attraction. The project is more suited for long-term ownership and capital preservation. Buyers should align expectations accordingly.
Conclusion
The Hillshore’s floor plan strategy reflects its identity as a boutique, freehold, low-density development focused on long-term livability rather than short-term flexibility.
Layouts emphasise space, separation, and privacy, with a strong tilt towards owner-occupier usability. While this enhances living quality, it also narrows the buyer pool for larger units, reinforcing the project’s conviction-led nature.
Buyers should evaluate layouts based on actual lifestylConclusion
The Hillshore is now at a stage where:
- Remaining units are more selective
- Supply is skewed toward larger layouts
- Layout choice is increasingly stack-dependent
For most buyers:
- 2-bedroom units function as entry
- 3-bedroom units offer core usability
- 4-bedroom / penthouse units are niche
At this stage, the decision is no longer just about choosing a layout.
It becomes about:
- Which stacks remain
- Which layouts still make sense
- How the unit fits long-term plans
Need a Clear Breakdown of the Best Units?
If you are considering The Hillshore and want clarity on:
- Which stacks offer better openness or privacy
- Which layouts still make sense based on availability
- How different unit types compare in real usage
- Whether current options align with your plans
You can leave your details below for a structured breakdown.e needs, holding horizon, and tolerance for lower liquidity, rather than purely on size or perceived value.
If you want a clearer breakdown of which layouts, stacks, and unit types best align with your budget, lifestyle needs, and long-term plans: