
Lentoria Floor Plan Analysis (Quick Overview)
Lentoria floor plans are structured around lower-density residential living, MRT-linked convenience and long-term family usability, rather than compact optimisation or investor-led design.
Within the Lentor Hills estate, the project stands out less for scale or integrated convenience and more for its calmer internal environment, more moderate density and residential-first planning. That means layout selection matters more than usual, because buyers are not just comparing room count or PSF — they are comparing whether the unit remains comfortable and practical over time.
From a decision-stage perspective, Lentoria works best when evaluated as a longer-hold own-stay project, where usability, stack position and internal flow matter more than novelty or short-term upside.
Need help narrowing down which layouts still make sense?
Key Floor Plan Facts
- 267 units in a lower-density residential development within Lentor Hills
- Unit mix runs from 1 Bedroom to 4 Bedroom Premium
- Strong emphasis on 2-bedroom to 4-bedroom family-oriented layouts
- Layout planning focuses on clear zoning and long-term usability rather than compact compression
- Multiple family-sized layouts include yard, WC and better separation between living and sleeping zones
- Two main facing groups shape stack choice:
- North / NNW toward Lentor Hills Road and future plots
- South / SSE toward Lentor Gardens and wider openness
- Project positioning is more aligned with owner-occupiers and family households than investor-led demand
- Overall design is consistent with a residential-first, quieter-density project within the precinct
Explore the Full Lentoria Analysis
This article is part of the full Lentoria cluster:
- Lentoria Review – project positioning, buyer suitability, and planning context
- Lentoria Price Guide – pricing structure, market positioning, and buyer entry analysis
- Lentoria Showflat Guide – viewing strategy, location context, and buyer evaluation framework
Together, these articles provide a structured breakdown of how Lentoria performs across pricing, layout design, buyer suitability, and long-term holding considerations.
Buyers who are still learning how Singapore new launches are typically evaluated may also find the New Launch Condo Guide helpful before comparing individual projects.
Current Available Units, Layouts & Unit Types (Live Snapshot)
Availability and stack selection may change depending on take-up and release phases.
| Unit Type | Size | Available |
|---|---|---|
| 1 Bedroom | 538 sqft | 6 units |
| 2 Bedroom | 700–732 sqft | 5 units |
| 2 Bedroom + Study | 732 sqft | 2 units |
| 3 Bedroom | 915–958 sqft | 5 units |
| 3 Bedroom Premium | 1,119 sqft | 2 units |
| 4 Bedroom | 1,206 sqft | 5 units |
| 4 Bedroom Premium | 1,345 sqft | Fully Sold |
Total Remaining Units: 25
What remains at Lentoria is now a relatively narrow selection across both compact and family-sized layouts, with availability spread thinly across most unit types. At this stage, buyers are no longer choosing from the full project mix — they are selecting from what is left within specific stacks, facing groups and layout variations. This makes the decision less about ideal preference, and more about whether the remaining units still align with practical needs and long-term comfort.
In practical terms, narrowing down now typically comes down to three factors: whether the layout still works after furnishing, whether the stack position supports acceptable openness and privacy, and whether the overall quantum remains justifiable within current market comparisons. For most buyers, the strongest remaining options are not necessarily the “best on paper”, but the ones that still hold up as a complete package when layout, facing and pricing are considered together.
Filtering what still makes sense now usually comes down to stack position, layout efficiency and budget fit.
Lentoria Unit Mix Breakdown
| Unit Type | Size Range | Units | % | Positioning |
|---|---|---|---|---|
| 1 Bedroom | 538 sqft | 23 | ~8.6% | Entry / non-core |
| 2 Bedroom | 700–732 sqft | 92 | ~34.5% | Core entry |
| 2 Bedroom + Study | 732 sqft | 28 | ~10.5% | Flexibility segment |
| 3 Bedroom | 915–958 sqft | 48 | ~18.0% | Core family |
| 3 Bedroom Premium | 1,119 sqft | 22 | ~8.2% | Larger family |
| 4 Bedroom | 1,206 sqft | 38 | ~14.2% | Upgrader |
| 4 Bedroom Premium | 1,345 sqft | 16 | ~6.0% | Limited high-commitment segment |
What the Unit Mix Reveals About Lentoria
Lentoria’s unit mix is structured around family-led demand within a lower-density environment, with a controlled spread across 2-bedroom to 4-bedroom formats and only a small number of 1-bedroom units.
This indicates that the project is not designed for broad investor entry. Instead, it is aimed more at buyers who prioritise:
- residential comfort
- quieter surroundings
- practical long-term occupation
- moderate rather than high estate density
Compared with more intense projects in the same precinct, the key point is not that Lentoria offers unusual unit types, but that it tries to preserve a more stable day-to-day living experience through lower density and more residential planning.
That also creates a useful buyer filter. Because the project leans toward owner-occupation, layout execution matters more. Buyers are not just selecting by room count, but assessing whether the unit remains comfortable after furnishing, routine use and household changes over time.
Layout Strategy and Positioning
Lentoria’s layout strategy is built around clear zoning, practical room proportions and stable daily usability rather than aggressive space efficiency.
This means:
- living and sleeping areas are generally more clearly separated
- larger units introduce more complete support spaces
- layouts are meant to function predictably rather than impress through novelty
In a project like Lentoria, this is important. Because the broader appeal is tied to liveability and density moderation, weaker layouts stand out more. Buyers are therefore not just asking whether a unit is large enough, but whether the internal planning genuinely supports long-term comfort.
1-Bedroom Layout Analysis
The 1-bedroom units form only a small portion of the project and are not central to Lentoria’s core identity.
They typically offer:
- corridor layout
- open kitchenette
- direct transition from entrance to living area
- limited spatial separation
These units work as entry-level ownership options, but their long-term flexibility is naturally lower. Once additional needs such as work-from-home, storage or lifestyle expansion arise, the compact format becomes more restrictive.
For this reason, the 1-bedroom layouts are better understood as a secondary segment rather than the project’s core strength.
2-Bedroom Layout Analysis
The 2-bedroom units provide the main entry point into Lentoria’s residential positioning.
The better-performing versions tend to preserve:
- workable living and dining space
- usable second bedrooms
- comfortable circulation after furnishing
Because some layouts follow a more dumbbell-style logic while others are more corridor-based, performance depends on how well the bedrooms and living zone are balanced. In practical terms, this category suits couples or smaller households, but may require compromise if long-term space needs expand significantly.
2-Bedroom + Study Layout Analysis
The 2-bedroom + study units introduce a meaningful flexibility layer, but only when the study is genuinely usable.
In stronger layouts, the study can function as:
- a work-from-home area
- child space
- storage buffer
- household support space
In weaker layouts, the study exists more as an add-on that reduces the comfort of other zones. This is why buyers should not assume that “+ study” automatically means better. The real question is whether the study improves daily life without making the rest of the layout feel tighter.
Among the smaller formats, this is often one of the most balanced categories when executed properly.
3-Bedroom Layout Analysis
The 3-bedroom units form the backbone of Lentoria’s family positioning.
These layouts generally introduce:
- enclosed kitchen planning
- dedicated yard area
- clearer private-zone separation
- more practical daily living for family use
Because Lentoria is positioned around quieter, longer-term living, the 3-bedroom category is especially important. It usually offers the most natural balance between household functionality, manageable quantum and long-term liveability.
That said, not every 3-bedroom performs equally. Buyers still need to look at how well the bedrooms, circulation and living space hold up after furnishing, especially in a project where comfort is part of the core value proposition.
3-Bedroom Premium Layout Analysis
The 3-bedroom premium layouts sit in a more conviction-driven segment.
They generally improve on the standard 3-bedroom through:
- larger internal proportions
- stronger room comfort
- more premium family usability
- clearer separation of spaces
For many buyers, this can be the “safe middle ground” between conventional family layouts and larger upgrader units. It works best for households that want stronger day-to-day comfort without stepping immediately into 4-bedroom quantum.
4-Bedroom Layout Analysis
The 4-bedroom units push Lentoria decisively into upgrader territory.
These layouts typically offer:
- larger living and dining zones
- yard and WC
- stronger bedroom separation
- more complete family-scale planning
They are most suitable for households with genuine long-term space requirements rather than buyers upgrading simply for perceived improvement. Because the project is lower density and owner-occupier oriented, these units can feel coherent within the development’s residential logic.
However, the trade-off is straightforward: once price points rise, comparison widens. Buyers begin benchmarking against other OCR projects and alternative layout formats, so clarity of use case matters more than ever.
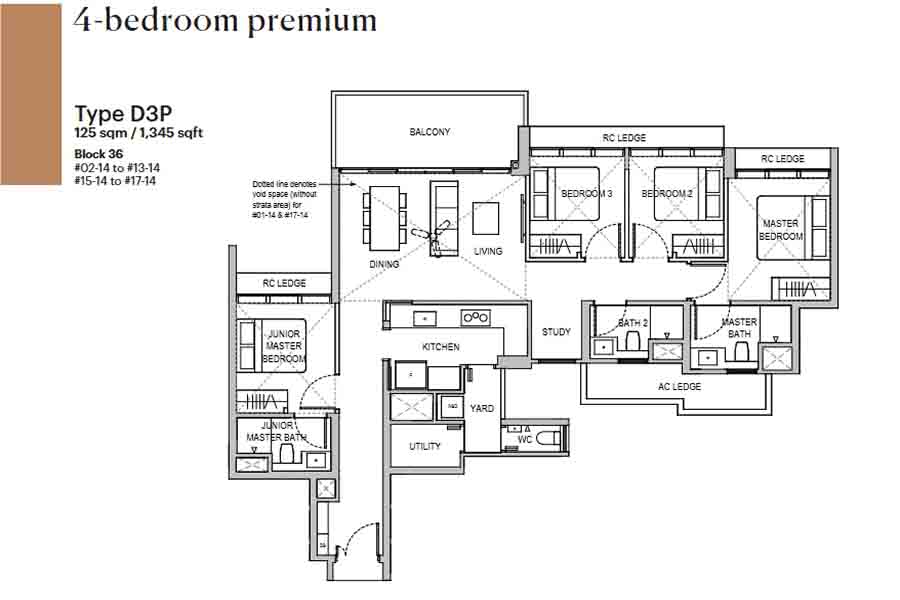
4-Bedroom Premium Layout Analysis
The 4-bedroom premium units sit in the highest-commitment family band.
They usually appeal to buyers prioritising:
- stronger living comfort
- more resolved internal planning
- larger household needs
- longer holding periods
Because these units are limited in supply, they naturally form a smaller segment. Their value comes less from broad-market appeal and more from alignment with specific household requirements. They are not automatically “better” simply because they are larger — they are better only when the buyer actually needs the additional space and intends to use it meaningfully.
Best Layouts and Stack Considerations at Lentoria
There is no single “best stack” at Lentoria. The answer depends on whether the buyer prioritises:
- openness
- privacy
- lower road exposure
- future view resilience
- alignment with preferred household use
North / North-Northwest Facing Stacks
Stacks: 01, 02, 05, 06, 09, 10, 13, 14
Possible characteristics:
- may face internal facilities or future residential developments
- closer-to-mid range outlook
- potential road exposure from Lentor Hills Road
- more uncertainty from future surrounding plots
These stacks may suit buyers comfortable with a more internal or evolving surrounding context, especially if layout quality and immediate estate environment matter more than outward openness.
South / South-Southeast Facing Stacks
Stacks: 03, 04, 07, 08, 11, 12, 15, 16
Possible characteristics:
- likely to overlook Lentor Gardens direction
- better openness on higher floors
- possible view stretch toward lower-rise landed pockets further south
- still subject to future surrounding development
These stacks may appeal more to buyers who prioritise relative openness and a slightly more outward-facing environment, although long-term certainty remains dependent on surrounding build-out.
What Buyers Should Focus On
At Lentoria, stack selection should be judged together with layout, not separately.
The key variables are:
- how much openness matters
- tolerance for future precinct change
- whether the stack supports the layout’s strengths
- whether the unit still feels coherent after surrounding plots are eventually built out
In a supply-heavy precinct, the best unit is usually the one that balances internal comfort and external defensibility rather than chasing a generic “best stack” label.
How to Choose the Right Unit at Lentoria
Most buyers narrow down based on:
- budget comfort
- household size
- intended holding period
- layout usability after furnishing
- stack orientation and surrounding context
In practical terms:
- 1 Bedroom suits entry-level ownership more than long-term family use
- 2 Bedroom works for couples and smaller households
- 2 Bedroom + Study can be one of the better compact formats when the study is genuinely usable
- 3 Bedroom is often the most balanced own-stay category
- 3 Bedroom Premium and 4 Bedroom suit households prioritising stronger long-term comfort
Because Lentoria is positioned around residential calm rather than integrated convenience, the right choice is usually the one that remains comfortable over time, not simply the one with the most rooms.
Need help narrowing down the best stacks and layouts?
Lentoria Floor Plan FAQs
1. Are Lentoria floor plans efficient?
Lentoria floor plans prioritise comfort and long-term usability rather than maximising compact efficiency. This means layouts generally feel more stable for everyday living, though not every square foot is compressed for optimisation. Efficiency therefore varies by how well the unit preserves usable living space after furnishing. Buyers should judge performance based on daily use, not just size on paper.
2. Which Lentoria layout is best for own-stay buyers?
For most own-stay buyers, the 3-bedroom layouts tend to offer the best balance between space, usability and long-term comfort. They align most closely with the project’s family-oriented, lower-density positioning. 2-bedroom + study units can also work well for smaller households when the study is properly integrated. The final answer depends on household needs, budget and stack choice.
3. Are smaller units suitable for long-term living?
Smaller units can work initially, but may become restrictive as household needs evolve. Additional functions such as workspace, storage or child-related needs can quickly reduce usable living space. Their main advantage is lower entry quantum rather than long-term flexibility. Buyers planning extended occupation usually find more adaptable layouts more suitable.
4. Do study layouts always improve usability?
Not always. Some study areas provide genuine functional value and improve flexibility without affecting core living zones. Others reduce the size of existing spaces without adding meaningful practical benefit. The key question is whether the study works in real daily life rather than simply increasing room count. Buyers should evaluate study integration carefully.
5. Does stack and facing matter at Lentoria?
Yes, stack and facing matter because surrounding plots within Lentor Hills are still shaping the long-term environment. Some stacks may offer better relative openness, while others may feel more internal or exposed to roads and future development. Floor level also changes how these factors are experienced. Buyers should assess layout and stack together rather than treating them as separate decisions.
6. Are larger units always better?
Larger units offer more space and can support stronger long-term comfort, but they also come with higher quantum and a narrower resale audience. The added size only becomes meaningful when it matches real household requirements. Otherwise, the upgrade may improve room count without improving actual daily life. Size alone does not determine whether a unit is the right choice.
Conclusion
Lentoria floor plans reflect a residential-first, MRT-linked and lower-density design approach rather than a scale-driven or investment-led one.
They are built around:
- clarity of zoning
- everyday comfort
- owner-occupier usability
- longer-term residential fit within Lentor Hills
For aligned buyers, this creates a coherent proposition. The project rewards those who value quieter estate conditions, liveable internal planning and a more controlled day-to-day environment. For buyers seeking integrated convenience, high-intensity activity or purely momentum-led upside, the layouts may feel less compelling.
At Lentoria, layout selection is not secondary.
The right unit supports long-term comfort.
The wrong one weakens the whole proposition.
Need a Clear Breakdown of the Best Units?
If you are considering Lentoria and want a clearer breakdown of:
- Which stacks currently offer better openness or privacy
- Which layouts still make sense based on remaining availability
- How different unit types compare in real usage
- Whether current options fit your budget and holding plans
You can leave your details below and receive a structured walkthrough based on your situation.