
Arina East Residences Floor Plan Analysis (Quick Overview)
Arina East Residences floor plans are structured around practical liveability, horizontal zoning and long-term own-stay usability rather than compact investor-led efficiency. That fits the project’s broader positioning as a freehold, low-density, city-fringe District 15 development where MRT accessibility and long-hold comfort matter more than density-driven optimisation.
Unlike projects built around compression and lower-quantum turnover, Arina East adopts a more conventional residential planning approach. Layouts are designed to support clearer separation between living and private spaces, stronger ventilation logic, and more usable proportions for actual daily routines. The official brochure also emphasises that the two-block design allows units to be corner-facing with stronger natural ventilation, which reinforces the project’s residential-first planning logic.
For most buyers, the decision is less about finding the smallest efficient unit and more about identifying which layouts and stacks remain coherent within a freehold city-fringe purchase.
Key Floor Plan Facts
- 107 total units in a low-density freehold development.
- 2 blocks, 20 storeys with a residential-first, low-volume profile rather than mega-project scale.
- Unit types run from 1-bedroom to 4-bedroom premium + private lift.
- Layouts prioritise own-stay usability, ventilation and horizontal zoning over compact optimisation.
- Official design intent highlights corner-facing units, stronger ventilation and elevated sky-link planning between the two blocks.
- Stack orientation matters because the project faces materially different contexts:
- South-Southwest toward river / Marina-side openness
- North-Northeast toward lower-rise landed surroundings
- Premium layouts introduce private lift access, stronger privacy and larger family usability.
Explore the Full Arina East Residences Analysis
This article is part of the full Arina East Residences cluster:
- Arina East Residences Review – positioning, buyer suitability, and exit strategy
- Arina East Residences Price Guide – pricing logic, market positioning, and entry analysis
- Arina East Residences Showflat Guide – viewing strategy and buyer evaluation framework
Together, these articles provide a structured breakdown of pricing, layouts, investor positioning, and long-term holding considerations.erations.
Buyers who are still learning how Singapore new launches are typically evaluated may also find the New Launch Condo Guide helpful before comparing individual projects.
Current Available Units, Layouts & Unit Types (Live Snapshot)
| Unit Type | Size | Availability |
| 1 Bedroom | 495 sqft | Fully Sold |
| 2 Bedroom Deluxe | 678 sqft | 3 units |
| 2 Bedroom Premium | 797–861 sqft | 6 units |
| 3 Bedroom Deluxe | 969 sqft | Fully Sold |
| 3 Bedroom Premium | 1087 sqft | 3 units |
| 3 Bedroom Premium (Private Lift) | 1238 sqft | Fully Sold |
| 4 Bedroom Premium | 1324 sqft | 1 unit |
| 4 Bedroom Premium (Private Lift) | 1389–1615 sqft | 8 units |
| 4 Bedroom Premium + Study | 1679 sqft | 1 unit |
Availability and stack selection may change depending on take-up and release phases, with entry-level options becoming increasingly limited relative to mid- and larger-format units.
Total Remaining Units: 22
Current availability is now increasingly concentrated within larger-format family layouts, with most smaller and mid-sized configurations becoming significantly more limited.
The remaining inventory is primarily anchored by 4-bedroom private-lift layouts, while the 2-bedroom premium and 3-bedroom premium segments now offer only a small number of remaining units. Entry-level inventory has effectively been absorbed, with 1-bedroom units now fully sold.
This creates a noticeably different selection environment compared to earlier launch phases. Buyers are no longer comparing across broad availability, but are increasingly narrowing down based on specific remaining stacks, layouts and facing combinations still available within each segment.
As availability tightens further, stack positioning, layout fit and long-term usability become increasingly important in the final decision-making process.
Arina East Residences Unit Mix Breakdown
| Unit Type | Size Range (sqft) | Units | % | Positioning |
|---|---|---|---|---|
| 1 Bedroom | 495 | 17 | 15.9% | Entry / Rental |
| 2 Bedroom Deluxe | 678 | 17 | 15.9% | Couples |
| 2 Bedroom Premium | 797–861 | 26 | 24.3% | Flexible Core |
| 3 Bedroom Deluxe | 969 | 9 | 8.4% | Small Family |
| 3 Bedroom Premium | 1087 | 18 | 16.8% | Core Own-Stay |
| 3 Bedroom Premium (Private Lift) | 1238 | 5 | 4.7% | Privacy Tier |
| 4 Bedroom Premium | 1324 | 1 | 0.9% | Larger Family |
| 4 Bedroom Premium (Private Lift) | 1389–1615 | 13 | 12.1% | High-Quantum Family |
| 4 Bedroom Premium + Study | 1679 | 1 | 0.9% | Multi-Gen / Long-Hold |
Total Units: 107
What the Unit Mix Reveals About Arina East Residences
The corrected unit mix shows a project that is clearly not investor-compressed. Compact units exist, but the distribution leans meaningfully toward 2-bedroom premium, 3-bedroom premium and larger private-lift family layouts, which reinforces the project’s residential-first positioning.
That matters because Arina East does not compete as a mass-market liquidity play. It competes as a freehold, lower-density, city-fringe own-stay proposition where layout quality, privacy and holdability are more relevant than short-cycle turnover. This also aligns with the review’s framing of Arina East as a rational District 15 entry anchored by MRT access and long-term stability rather than lifestyle prestige.
The presence of private-lift configurations and larger family layouts also means buyer decisions here tend to become more lifestyle- and fit-dependent rather than purely price-point driven.
Layout Strategy and Positioning
Arina East Residences adopts a layout strategy centred on:
- practical liveability
- clearer separation between communal and private zones
- ventilation and openness
- real household usability over time
This is different from projects where layout performance is judged mainly by how tightly space is compressed. At Arina East, performance depends more on whether a unit supports long-term daily routines, furniture placement, family use and privacy expectations. The existing floor plan analysis also frames the project as one where comfort, stability and usability take precedence over compact optimisation.
In practical terms, this means layout selection is tied closely to intended use. Buyers are not just asking which layout is efficient, but which layout remains coherent after the initial purchase excitement fades.
1-Bedroom Layout Analysis
The 1-bedroom units serve as the entry layer of the project.
Typical characteristics include:
- corridor layout
- open kitchenette
- balcony
- household shelter
- bedroom with attached bathroom
These units are functional, but they are not the core expression of what Arina East does best. They work more naturally for singles, couples or rental-aligned scenarios, but they offer less long-term flexibility as lifestyle needs evolve. That is consistent with the broader floor plan logic, where the project becomes more coherent as layouts move into the mid-sized and family-oriented segments.
2-Bedroom / 2-Bedroom + Study Layout Analysis
The 2-bedroom segment represents the transition between entry-level purchasing and genuine own-stay usability.
Typical characteristics include:
- dumbbell layouts in some subtypes
- corridor layouts in others
- integrated dining / living area
- master bedroom with ensuite
- study in selected configurations
This is often the most flexible segment for couples or dual-use buyers because it retains manageable space while introducing more functional bedroom separation than compact entry units. However, buyers should still judge these layouts against future household changes rather than current convenience alone. That is especially important in a freehold purchase where holding periods may be longer than in typical 99-year new launches.
3-Bedroom / 3-Bedroom Premium Layout Analysis
The 3-bedroom configurations form the most coherent part of Arina East’s layout strategy.
Typical characteristics include:
- corridor or winged layout logic
- enclosed kitchen
- yard and WC
- household shelter
- stronger separation between living and sleeping zones
Premium units improve on this through:
- foyer entrance
- more controlled privacy
- stronger zoning
- corner-column balcony treatment
- more deliberate family usability
This segment is where Arina East begins to feel most aligned with its residential-first positioning. These layouts support family occupation and longer-term use better than the smaller unit types, while still remaining more manageable than the highest-quantum 4-bedroom formats. That is why 3-bedroom units often sit closest to the project’s core decision logic.
3-Bedroom Premium (Private Lift) Analysis
The private-lift 3-bedroom format introduces a more premium privacy tier within the project.
This configuration generally appeals to buyers who prioritise:
- stronger entry separation
- more controlled transition into the home
- a more private living experience
- enhanced own-stay feel rather than value-driven buying
The trade-off is straightforward: once private lift access is introduced, the decision becomes less about pure layout efficiency and more about whether the upgrade meaningfully improves long-term living quality for the household.
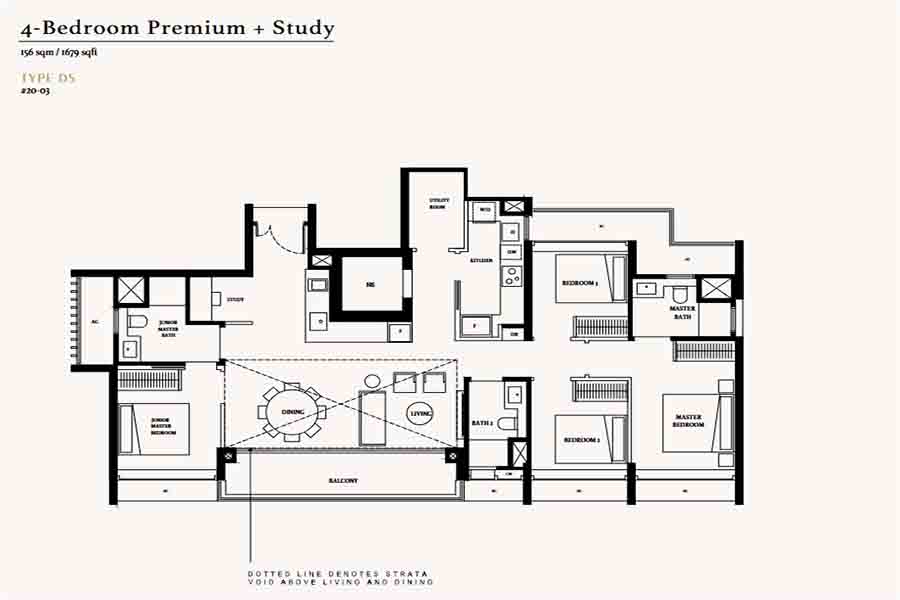
4-Bedroom / 4-Bedroom Premium / 4-Bedroom + Study Analysis
The 4-bedroom segment is the highest-commitment part of the project.
Typical characteristics include:
- winged layout planning
- private lift lobby in premium variants
- balcony
- yard + WC + HS
- dry and wet kitchen separation
- junior master with ensuite
- longer internal bedroom corridor
- stronger family privacy logic
These layouts are not just larger. They create a fundamentally different living experience because bedroom separation, service zones and kitchen planning become more complete. The 4-bedroom premium + study configuration in particular pushes the project fully into long-hold, family-commitment territory. This segment works best when buyers are aligned not just with the layout, but with the overall city-fringe District 15 proposition.
Best Layouts and Stack Considerations at Arina East Residences
There is no single “best stack” at Arina East Residences. The answer depends on whether the buyer values:
- skyline / river openness
- lower-density landed-facing context
- quieter outlook
- stronger city-facing energy
- or more defensive long-term view protection
South-Southwest Facing (Stacks 01–05)
These stacks are oriented toward:
- Tanjong Rhu Road
- Geylang River
- Singapore Sports Hub / Marina-side direction
Possible characteristics:
- more open outlook across the river
- stronger skyline / city-facing potential
- clearer visual connection to western and southern city-fringe context
Potential trade-offs:
- road exposure from Tanjong Rhu Road
- future change from Marina East precinct development
- more active urban-facing environment
North-Northeast Facing (Stacks 06–09)
These stacks are oriented toward:
- Mountbatten Road side
- lower-rise landed housing
- greener and lower-density immediate context
Possible characteristics:
- more open / further view depth due to lower-rise surroundings
- quieter residential-facing feel
- stronger sense of spatial breathing room in the immediate backdrop
Potential trade-offs:
- future Kallang Alive-related change
- different city-view profile versus river-facing stacks
Because the official brochure also emphasises the project’s corner-facing design and broader 270-degree outlook ambitions, stack selection here can materially affect how much of that design advantage is actually felt in real life.
How to Choose the Right Unit
Most buyers narrow down based on:
- Budget comfort
A freehold city-fringe purchase can stay on the books for a long time, so layout should justify the capital commitment. - Household size
The difference between a 2-bedroom premium and a 3-bedroom premium is not just one room. It is often a different daily living pattern. - Holding horizon
Larger and premium layouts generally make more sense when buyers are prepared for longer holding periods. - Facing preference
River / skyline-facing and landed-facing stacks create different living experiences and risk profiles. - Lifestyle alignment
Some buyers prioritise city access and skyline energy. Others prioritise quieter residential surroundings.
At Arina East, the right unit is usually the one that remains coherent after both the layout and the project’s positioning are judged together.
Need Help Narrowing Down the Best Units?
If you are considering Arina East Residences and want clarity on:
- Which stacks currently offer better openness or privacy
- Which layouts still make sense based on available options
- How different unit types compare in real usage
- Whether current options align with your budget and plans
Most buyers typically narrow down to 2–3 realistic units rather than reviewing the full list.
Arina East Residences Floor Plan FAQs
1. Are Arina East Residences floor plans efficient?
Arina East Residences layouts are efficient in terms of residential usability rather than compact optimisation. They prioritise functional zoning, usable room sizes and clearer separation between communal and private areas. This makes them more aligned with owner-occupiers than investor-led buyers. Efficiency here is measured more by liveability than by density.
2. Which layout is most suitable for own-stay buyers?
For most own-stay buyers, the 3-bedroom and 3-bedroom premium layouts tend to offer the most balanced combination of space, usability and long-term flexibility. They support family routines better than smaller units without moving too quickly into very high quantum territory. Larger 4-bedroom premium units improve privacy and completeness further, but require stronger alignment with budget and holding horizon. The right answer depends on household size and intended use.
3. Are smaller units suitable for long-term use?
Smaller units at Arina East Residences were primarily positioned toward entry buyers and rental-oriented scenarios, although the 1-bedroom inventory is now fully sold. In general, more compact layouts may feel increasingly restrictive over longer holding periods as household needs evolve. This becomes more relevant in a freehold purchase where buyers may hold the property for a longer timeframe. Suitability ultimately depends on how realistic buyers are about their future space requirements.
4. Does stack selection matter in this project?
Yes, stack selection matters because different orientations create meaningfully different outlooks and exposure profiles. River / skyline-facing stacks and landed-facing stacks do not deliver the same daily experience. These differences can affect privacy, openness and long-term view stability. Buyers should evaluate layout and stack together rather than separately.
5. Are larger units worth the higher price?
Larger units offer better usability, privacy and family separation, but the higher quantum creates stronger comparison with other District 15 and city-fringe options. Buyers should assess whether the additional space translates into real daily value rather than symbolic upgrading. In projects like Arina East, the layout can be strong while the final purchase decision still depends on broader alignment. The answer is not purely about size.
6. How important is layout selection for this project?
Layout selection is critical because the project relies more on practical usability than on lifestyle prestige or emotional East Coast identity. Small differences in room flow, privacy and zoning can materially affect daily comfort and long-term flexibility. The right configuration supports the project’s strengths, while the wrong one can make the trade-offs feel more obvious. At Arina East, layout choice is central to buyer satisfaction.
Conclusion
Arina East Residences is a project where:
- layout usability matters more than compact efficiency
- mid-sized and larger layouts form the clearest expression of value
- stack orientation materially affects the living experience
For most buyers:
- 1-bedroom and 2-bedroom units serve as entry options
- 3-bedroom layouts provide the most coherent own-stay balance
- larger premium units offer stronger privacy and long-term family usability
The decision is no longer just about unit size.
It becomes about:
- which layout remains functional over time
- which stack best fits the buyer’s priorities
- how the unit aligns with the project’s broader city-fringe freehold positioning
Buyers who narrow down to a few realistic options and compare them properly usually make better long-term decisions.
Need a Clear Breakdown of the Best Units?
If you are considering Arina East Residences and want a clearer breakdown of:
- Which stacks offer better openness or privacy
- Which layouts best fit long-term own-stay or rental needs
- How different unit types compare in practical daily use
- Whether a shortlisted option fits your budget and holding plans
You can leave your details below and receive a structured walkthrough based on your situation.