
8@BT Floor Plan Analysis (Quick Overview)
8@BT floor plans are designed around MRT-led convenience, compact efficiency, and practical daily living, rather than large internal space or lifestyle-driven layouts. This is a location-first development, where layout performance must be evaluated within the context of walk-to-MRT access and Bukit Timah school proximity.
With a significant portion of units already sold, current availability is now more selective, shifting buyer focus toward:
- Specific stacks and facing
- Layout usability within compact space
- Long-term suitability based on household needs
Most buyers today do not evaluate all layouts — they narrow down to 2–3 realistic options that actually fit.
Want the latest stack list + best available layouts at 8@BT?
Key Floor Plan Facts
- ~158 total units (boutique density)
- 99-year leasehold development
- Layouts prioritise functional zoning over spatial generosity
- Strong concentration in 2BR and 3BR units
- Majority of units designed for owner-occupiers, not investors
- Stack orientation plays a key role due to road exposure and surrounding developments
- Remaining units increasingly stack-dependent rather than type-dependent
Explore the Full 8@BT Analysis
This article is part of the full 8@BT cluster:
- 8@BT Review – project positioning, buyer suitability, and planning context
- 8@BT Price Guide – pricing structure, market positioning, and buyer entry analysis
- 8@BT Showflat Guide – viewing strategy, location context, and buyer evaluation framework
Together, these articles provide a structured breakdown of pricing, layouts, buyer fit, and long-term considerations.
Buyers who are still learning how Singapore new launches are typically evaluated may also find the New Launch Condo Guide helpful before comparing individual projects.
Current Available Units, Layouts & Unit Types (Live Snapshot)
Availability and stack selection may change depending on take-up and release phases.
| Unit Type | Size | Available |
|---|---|---|
| 1 Bedroom | 517 sqft | 3 |
| 2 Bedroom | 624–829 sqft | 15 |
| 3 Bedroom | 1001–1238 sqft | 9 |
| 4 Bedroom | 1356–1593 sqft | 24 |
| Penthouse | 1356–1593 sqft | 2 |
Total Remaining Units: 53
At this stage:
- Entry-level units are largely absorbed
- Remaining supply is concentrated in:
- 2-bedroom
- 4-bedroom
- Selected 3-bedroom stacks
- Buyers are no longer choosing from the full range
Instead, decisions are now based on:
Which stacks and layouts still make sense
Want updated availability + best stacks to shortlist?
8@BT Unit Mix Breakdown
| Unit Type | Size Range | Units | % | Positioning |
|---|---|---|---|---|
| 1 Bedroom | 517–529 sqft | 32 | ~20% | Entry / niche |
| 2 Bedroom | 624–829 sqft | 48 | ~30% | Core compact |
| 3 Bedroom | 1001–1238 sqft | 47 | ~30% | Family core |
| 4 Bedroom | 1356–1593 sqft | 29 | ~18% | Larger family |
| Penthouse | 1356–1593 sqft | 2 | ~1% | Premium |
What the Unit Mix Reveals About 8@BT
The unit mix reflects a development that is:
- Location-driven rather than space-driven
- Designed for compact family living
- Anchored around MRT convenience and school access
Key implications:
- Strong emphasis on 2BR and 3BR units
- Limited supply of larger units → more selective buyer pool
- Layout progression = incremental space increase, not transformation
This means buyers are not just choosing size.
They are evaluating:
- Whether space is sufficient for daily use
- Whether location benefits justify compact layouts
- Whether the unit can support long-term lifestyle needs
Layout Strategy and Positioning
8@BT adopts an efficiency-first layout strategy, where planning focuses on:
- Clear zoning between living and bedrooms
- Practical kitchen placement
- Minimised circulation waste
- Functional room sizing
Rather than maximising space, the layouts aim to:
- Support daily routines efficiently
- Align with urban commuting lifestyles
- Balance usability within a compact footprint
1-Bedroom Layout Analysis
1-bedroom units serve as the lowest entry point.
Typical features:
- Open kitchenette
- Balcony
- Household Shelter (HS) near entrance
Best suited for:
- Singles
- Investors
Limitations:
- Minimal flexibility
- Not ideal for long-term own-stay
2-Bedroom Layout Analysis
2-bedroom units form the entry own-stay segment.
Layout characteristics:
- Dumbbell or corridor layouts
- Bedrooms separated (in some layouts)
- HS integrated into foyer
Best suited for:
- Couples
- Small households
Trade-offs:
- Limited long-term expansion
- Space constraints for growing families
3-Bedroom Layout Analysis (Core Segment)
3-bedroom units represent the most balanced option.
Key features:
- Enclosed kitchen
- Yard + WC
- Better zoning
- Master with ensuite
Best suited for:
- Families
- Long-term own-stay
This is typically:
The most practical and defensible layout segment
4-Bedroom Layout Analysis
4-bedroom units provide improved flexibility and space.
Layout traits:
- Larger living/dining areas
- Yard and service zones
- Stronger separation of spaces
Best suited for:
- Upgraders
- Larger households
Trade-offs:
- Higher quantum
- More selective resale demand
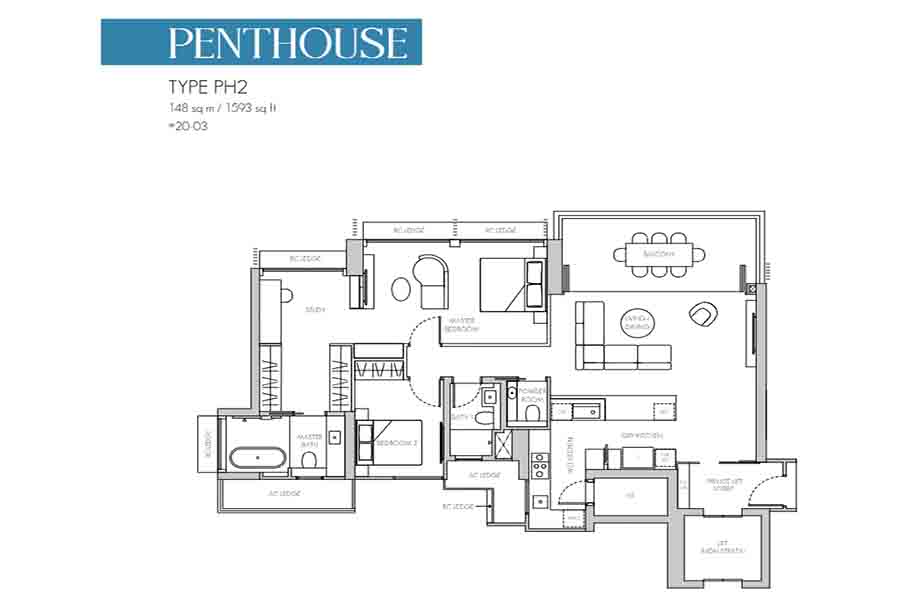
Penthouse Layout Analysis
Penthouses sit within a very limited segment (2 units only).
Features:
- Larger internal space
- Premium zoning
- Potential private lift (selected units)
Best suited for:
- Buyers prioritising exclusivity
- Long-term holding
However:
- Niche demand
- Requires strong alignment
Best Layouts and Stack Considerations at 8@BT
There is no single “best stack” — selection depends on facing, exposure and priorities.
Stack Orientation Groups
Group 1: North / NNW (Stacks 01, 02, 05, 06)
- May face internal facilities or surrounding developments
- Possible higher-floor openness toward greenery
- Exposure to Bukit Timah Link
Group 2: South / SSE (Stacks 03, 04, 07, 08)
- Likely facing Jalan Anak Bukit / surrounding developments
- Possible mid-to-far distance views
- Potential road exposure
What Buyers Typically Prioritise
- Privacy vs openness
- Road exposure vs internal facing
- Floor level impact
- Distance from neighbouring buildings
At this stage:
Stack selection is just as important as layout choice
How to Choose the Right Layout at 8@BT
Most buyers narrow down based on:
- Budget comfort
- Household size
- Holding period
- Preferred facing
Practical approach:
- Shortlist 2–3 layouts
- Compare:
- Stack orientation
- Layout usability
- Long-term fit
Buyers who follow this tend to make more confident decisions.
Need help identifying which stacks and layouts still make sense?
8@BT Floor Plan FAQs
1. Are 8@BT floor plans efficient?
8@BT floor plans are designed for functional efficiency rather than maximising space. Layouts prioritise usable living areas, clear zoning and practical room sizes within a compact footprint. This supports daily living but does not provide large or flexible spaces. Buyers should assess based on how the layout fits their lifestyle rather than absolute size.
2. Which layout is best for own-stay?
Most own-stay buyers tend to shortlist 3-bedroom and 4-bedroom units as they provide better separation, flexibility and long-term usability. These layouts support family living more comfortably compared to smaller units. They also align with the project’s positioning near schools and MRT. Final selection depends on stack and facing.
3. What units are still available at 8@BT?
Current availability is mainly concentrated in 2-bedroom and 4-bedroom units, with limited 3-bedroom and penthouse options remaining. Smaller units are largely sold out. This means buyers are choosing from a narrower range of layouts and stacks. Availability may change depending on sales progression.
4. Does stack orientation matter at 8@BT?
Yes, stack orientation affects factors such as road exposure, privacy and potential views. Some stacks face roads while others face internal areas or neighbouring developments. Floor level also influences how these factors are experienced. Buyers typically evaluate layout and stack together rather than separately.
5. Are larger units worth the higher price?
Larger units provide more space, better zoning and improved flexibility for long-term living. However, they come with higher quantum and may face a more selective resale audience. Their value depends on whether the additional space is actually needed. Buyers should assess based on long-term plans rather than short-term considerations.
6. Is 8@BT suitable for long-term living?
Yes, particularly for owner-occupiers prioritising MRT access and Bukit Timah school proximity. The layouts are designed for practical daily use within a compact footprint. When the right unit is selected, they can support stable long-term living. Suitability depends on matching layout choice to household needs. unit type. When aligned correctly, they support stable long-term living.
Conclusion
8@BT is now at a stage where:
- Entry units are largely sold
- Remaining options are more selective
- Decisions are increasingly stack-driven
For most buyers:
- 2BR = entry option
- 3BR = most balanced
- 4BR = stronger own-stay
- Penthouse = niche
At this stage, the decision is no longer just about layout.
It becomes about:
- Which stacks remain
- Which layouts still work
- How the unit fits long-term plans
Need a Clear Breakdown of the Best Units?
If you are considering 8@BT and want clarity on:
- Which stacks offer better privacy or openness
- Which layouts still make sense based on availability
- How different unit types compare for own-stay vs investment
- Whether current options fit your budget and plans
You can leave your details below for a structured walkthrough.