
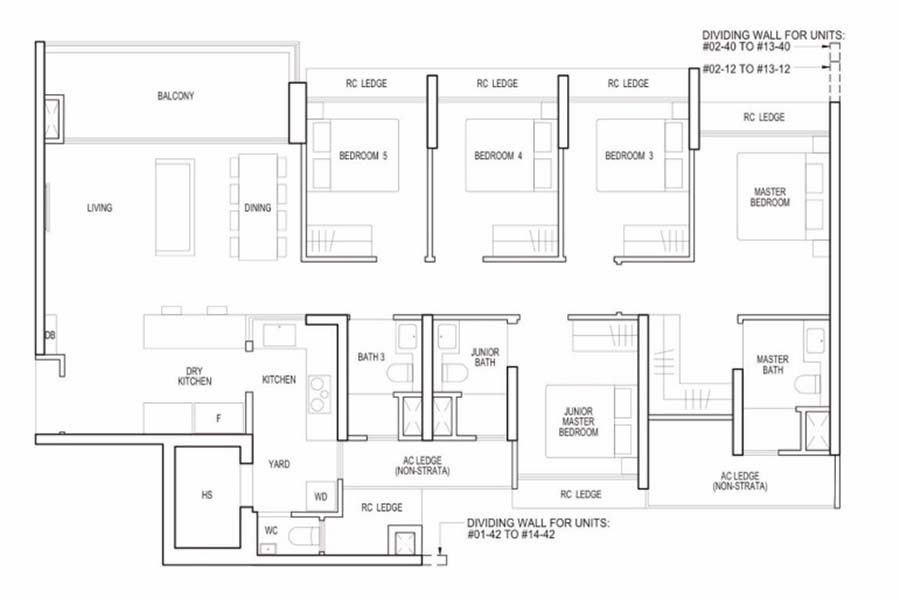
Rivelle Tampines Floor Plan Analysis (Quick Overview)
Rivelle Tampines is structured around practical, family-oriented layouts, with a strong emphasis on 4-bedroom configurations designed for long-term own-stay.
Unlike investor-heavy private launches, the layouts here prioritise liveability, usable space and flexibility for evolving household needs rather than compact efficiency alone.
Rivelle Tampines is now fully sold out.
This analysis remains as a reference for how different layouts were structured and how buyers prioritised unit types during the sales phases.
For buyers comparing similar Executive Condominiums or upcoming launches, this provides a useful benchmark of which layouts tend to perform best and why.
Compare Similar Layouts and Unit Options
Not sure which layout actually fits your situation? Most buyers narrow it down to 2–3 realistic options — not the full list.
If you were considering Rivelle Tampines, the next step is comparing similar layouts across current projects.
Key Floor Plan Facts
- 572 total units
- No 1-bedroom or 2-bedroom units
- Strong focus on 4-bedroom layouts
- Multiple study and flexi variants for flexibility
- Larger unit formats reinforce family and multi-generational positioning
- Executive Condominium structure supports own-stay rather than investor-led demand
Explore the Full Rivelle Tampines Analysis
- Rivelle Tampines Review – positioning, buyer suitability, and exit strategy
- Rivelle Tampines Price Guide – pricing logic, market positioning, and entry analysis
- Rivelle Tampines Showflat Guide – viewing strategy and buyer evaluation framework
Buyers researching Rivelle Tampines floor plans are typically trying to determine whether the layouts match their household size, lifestyle needs, and long-term housing plans.
Buyers who are still learning how Singapore new launches are typically assessed may also find the New Launch Condo Guide useful before comparing individual projects.
Rivelle Tampines Final Layout Distribution Snapshot
The table below reflects one of the final layout distribution snapshots before Rivelle Tampines was fully sold out.
At that stage, all smaller entry-tier units had already been taken up, with remaining inventory concentrated in 4-bedroom and 5-bedroom configurations.
This highlights how demand was absorbed across different layout types, with more accessible family-entry units typically taken earlier.
| Unit Type | Size Range | Availability |
| 3 Bedroom Premium | 883 sqft | Fully Sold |
| 3 Bedroom Premium + Study | 926 sqft | Fully Sold |
| 4 Bedroom | 1,044 sqft | Fully Sold |
| 4 Bedroom + Study | 1,109 sqft | Fully Sold |
| 4 Bedroom Flexi | 1,184 sqft | Fully Sold |
| 4 Bedroom Premium | 1,184 sqft | Fully Sold |
| 5 Bedroom | 1,378 sqft | Fully Sold |
This snapshot reflects the final phase of sales, where only larger family-sized layouts remained before the project was fully taken up.
What this shows is not just layout availability, but how buyers prioritised different unit types:
- Larger units required more selective buyer matching
- Smaller and mid-sized layouts were absorbed earlier due to more accessible quantum
- 4-bedroom layouts formed the core demand segment
Rivelle Tampines Unit Mix Breakdown
| Unit Type | Size | No. of Units | Percentage (%) | Positioning |
|---|---|---|---|---|
| 3 Bedroom Premium | 883 sqft | 100 | 17.5% | Entry upgrader |
| 3 Bedroom Premium + Study | 926 sqft | 153 | 26.7% | Flexible small family |
| 4 Bedroom | 1,044 sqft | 133 | 23.3% | Core family segment |
| 4 Bedroom + Study | 1,109 sqft | 52 | 9.1% | Family + work-from-home |
| 4 Bedroom Flexi | 1,184 sqft | 53 | 9.3% | Adaptable household needs |
| 4 Bedroom Premium | 1,184 sqft | 41 | 7.2% | Larger family positioning |
| 5 Bedroom | 1,378 sqft | 40 | 7.0% | Multi-generational living |
More than half of Rivelle Tampines’ total supply sits within the four-bedroom segment, reinforcing the project’s positioning as a family-oriented executive condominium rather than an investor-led launch. This is consistent with the development’s upgrader focus, where buyers are typically choosing between different family-sized layouts rather than between compact and large units.
What the Unit Mix Reveals About Rivelle Tampines
The layout distribution clearly signals a family-first Executive Condominium, not an investor-led project.
With more than half of the development concentrated in 4-bedroom formats, Rivelle Tampines is designed for HDB upgraders, growing families and long-term owner-occupiers.
Demand is typically driven by:
- space requirements
- school planning
- work-from-home needs
- long-term liveability
rather than rental considerations or lowest entry pricing.
What Layouts Sold Fastest (And Why)
The take-up pattern at Rivelle Tampines reflects typical buyer behaviour in Executive Condominium launches.
3-bedroom layouts were taken up first due to lower quantum and accessibility for upgrader households.
4-bedroom layouts formed the core demand segment, offering the best balance between space, flexibility and long-term usability.
Larger 5-bedroom units were absorbed later, as they require more specific household needs and higher capital commitment.
This pattern provides a useful reference point when evaluating future EC launches.
Layout Strategy and Positioning
The project is structured around practical daily living, functional room separation and long-term flexibility.
Unit selection is influenced not just by size, but by how each layout supports family routines over time.
Because Rivelle Tampines consists only of 3- to 5-bedroom configurations, the real decision is not whether the unit is suitable, but which layout fits the household best.
3 Bedroom Layout Analysis (Entry Point for Families)
These layouts form the entry tier of the development and are the smallest options within the project.
They are more suitable for:
- younger families upgrading from HDB
- couples planning ahead
- buyers seeking a more manageable EC quantum
The study variant improves flexibility by adding functional space for work-from-home, storage or future lifestyle needs. However, smaller families may still compare these layouts carefully against 4-bedroom units, especially if long-term expansion is a concern.
4 Bedroom Layout Analysis (Core Own-Stay Segment)
This is the most important part of the project and the strongest demand segment in Rivelle Tampines.
4-bedroom layouts provide:
- more practical family separation
- stronger long-term usability
- better support for children, work-from-home and changing household needs
Within this category, buyers are usually comparing between standard, study, flexi and premium formats rather than deciding whether 4-bedroom makes sense at all. For many households, this is where the shortlist becomes most relevant.
4 Bedroom + Study Layout Analysis
This variant introduces an additional enclosed area that improves flexibility without moving into a significantly larger overall format.
It is particularly relevant for:
- work-from-home households
- families needing study space
- buyers who want more usability without jumping to 5-bedroom quantum
For many buyers, the study variant offers a practical middle ground between standard 4-bedroom layouts and more space-intensive formats.
4 Bedroom Flexi Layout Analysis
The Flexi format is positioned for households that expect their space needs to evolve over time.
This usually appeals to buyers who want:
- more adaptable internal use
- room for changing household priorities
- stronger long-term flexibility
Compared with more fixed layouts, the Flexi option tends to make more sense for families planning around uncertainty rather than just current needs.
4 Bedroom Premium Layout Analysis
The Premium version is aimed at buyers who want a stronger 4-bedroom layout without moving fully into 5-bedroom territory.
These layouts typically make sense for:
- larger households
- buyers prioritising comfort over minimum entry price
- families who want a more complete own-stay experience
The main trade-off is that they come with a higher capital commitment and a more selective buyer pool relative to smaller family layouts.
5 Bedroom Layout Analysis (Limited Supply)
These units cater to multi-generational households or buyers prioritising maximum space.
While they offer strong liveability, they also come with a higher purchase quantum and a more niche resale audience. This means they usually make the most sense for households with genuine long-term space needs rather than buyers simply preferring the largest available layout.
Best Layouts and Stack Considerations at Rivelle Tampines
There is no single “best” layout.
Buyers typically prioritise:
- layout efficiency
- stack orientation
- privacy
- facing
As availability narrowed, stack selection became more important than layout category.
How Buyers Typically Choose the Right Layout
Most buyers narrow down based on:
- budget comfort
- household needs
- layout efficiency
- holding horizon
For Rivelle Tampines, the later-stage decision shifted toward larger 4-bedroom and 5-bedroom layouts after smaller units were taken up earlier.
Now that the project is fully sold, this section is best read as a reference for how buyers typically evaluate similar EC layouts, especially when comparing family-sized units across current or upcoming launches.
Rivelle Tampines Floor Plan FAQs
1) What layouts are currently available at Rivelle Tampines?
Rivelle Tampines is now fully sold out, with earlier availability concentrated in 4-bedroom and 5-bedroom layouts during the final phase. Smaller entry-tier units were taken up earlier. Buyers evaluating now should view this as a reference rather than an active selection pool. The key takeaway is how demand shifted across layout types.
2) Which layout is best for own-stay buyers?
4-bedroom layouts are generally the most suitable as they offer the best balance of space, usability and flexibility. They support long-term family needs and evolving lifestyles. Within this category, the right choice depends on household priorities such as study space or adaptability. Most buyers shortlist within this segment.
3) What unit types were available at Rivelle Tampines?
The development consisted of 3-bedroom, 4-bedroom and 5-bedroom layouts. During the final sales phase, availability was concentrated in larger 4-bedroom and 5-bedroom units. Smaller layouts were absorbed earlier. This reflects typical EC demand patterns.
4) Are smaller units still available?
No, smaller units such as 3-bedroom layouts were fully sold earlier in the sales phases. This left larger family-oriented units in the final phase. Buyers evaluating now should treat this as a reference point. It highlights how accessible layouts are typically absorbed first.
5) What is the difference between standard, study and flexi layouts?
Study layouts include an additional enclosed space, while Flexi layouts offer more adaptable usage. Standard layouts are more straightforward and familiar. The right choice depends on how much flexibility is needed. Buyers expecting changing needs often prefer study or flexi options.
6) How important is stack selection?
Stack selection affects facing, privacy and overall living experience. It becomes more important as layout choices narrow. A good stack can be more valuable than a slightly larger unit. This influences both liveability and long-term desirability.
Conclusion
Rivelle Tampines is clearly structured as a family-oriented, own-stay Executive Condominium, with its strength concentrated in the 4-bedroom segment.
For most buyers:
- 4-bedroom layouts offer the best balance of practicality and usability
- study and flexi variants provide flexibility
- layout selection becomes more stack-dependent in later phases
At this stage, the decision is not about choosing from many options, but understanding which layouts tend to make sense for different household types.
Compare Similar Layouts and Unit Options
Rivelle Tampines is now fully sold, so buyers who missed the project should focus on identifying comparable layouts rather than checking availability.
If you want a clearer view of:
- which current projects offer similar 4-bedroom layouts
- how layouts compare in usability and flexibility
- which unit types still make sense based on your household
A structured comparison can help narrow down the right options.
Details submitted below will receive a comparison of relevant layouts, pricing references and unit considerations.