
Chuan Park Floor Plan Analysis (Quick Overview)
Chuan Park floor plans are designed around MRT-linked practicality, family-led usability, and broad upgrader accessibility rather than boutique spaciousness or tenure-led premium positioning.
Layouts prioritise functional daily living across a large number of units, with the strongest emphasis placed on 2-bedroom + study and 3-bedroom configurations that serve the project’s core upgrader and family buyer base. This reflects Chuan Park’s positioning as a large-scale, location-driven condominium where layout performance is judged less by luxury generosity and more by whether units support long-term everyday life near schools and Lorong Chuan MRT.
Need help narrowing down which layouts actually make sense?
Key Floor Plan Facts
- 916 total units in a large-scale MRT-adjacent development
- Strong emphasis on family-oriented layouts (3-bedroom dominant segment)
- Layouts prioritise functional daily living over luxury spaciousness
- 2-bedroom + study and 3-bedroom units form the core demand segment
- Larger units (4BR / 5BR) cater to long-term own-stay households
- Stack selection plays a significant role due to surrounding context
Explore the Full Chuan Park Analysis
This article is part of the full Chuan Park cluster:
- Chuan Park Review – project positioning, buyer suitability, and planning context
- Chuan Park Price Guide – pricing structure, market positioning, and buyer entry analysis
- Chuan Park Showflat Guide – viewing strategy, location context, and buyer evaluation framework
Together, these articles provide a structured breakdown of how Chuan Park performs across pricing, layout design, buyer suitability, and long-term holding considerations.
Buyers who are still learning how Singapore new launches are typically evaluated may also find the New Launch Condo Guide helpful before comparing individual projects.
Current Available Units, Layouts & Unit Types (Live Snapshot)
Availability and stack selection may change depending on remaining inventory, with current options increasingly concentrated in selected 3-bedroom layouts and limited residual unit types within the development.
| Unit Type | Size Range | Available Units |
| 2 Bedroom | 65–77 sqm | 2 |
| 2 Bedroom + Study | 68–81 sqm | 11 |
| 3 Bedroom | 85–138 sqm | 47 |
| 4 Bedroom | 124–156 sqm | 2 |
| 5 Bedroom | 144–171 sqm | 1 |
| Total Remaining | 63 Units |
Smaller unit types, including most 2-bedroom configurations, have now been largely absorbed, with only a very limited number of entry-level units remaining.
Current availability is heavily concentrated in 3-bedroom layouts, which form the majority of realistic options at this stage, while larger 4-bedroom and 5-bedroom units are also reduced to minimal availability.
This reflects a late-stage transition where buyers are no longer comparing across a broad range of unit types, but are instead narrowing within a smaller set of family-oriented layouts, particularly within the 3-bedroom segment.
As a result, selection is increasingly driven by layout efficiency, stack positioning and facing rather than unit category alone, with most buyers shortlisting a limited number of realistic options based on what still makes sense now.
Filtering what still makes sense now usually comes down to layout, stack and budget fit.
Chuan Park Unit Mix Breakdown
| Unit Type | Size Range | Units | % | Positioning |
|---|---|---|---|---|
| 2 Bedroom | 65–77 sqm | 104 | ~11.4% | Entry / compact own-stay |
| 2 Bedroom + Study | 68–81 sqm | 299 | ~32.6% | Flexible / transitional |
| 3 Bedroom | 85–138 sqm | 431 | ~47.1% | Core family segment |
| 4 Bedroom | 124–156 sqm | 60 | ~6.6% | Larger households |
| 5 Bedroom | 144–171 sqm | 22 | ~2.4% | Multi-generational |
What the Unit Mix Reveals About Chuan Park
The unit mix clearly indicates that Chuan Park is designed primarily for owner-occupiers rather than investor-led demand.
The dominance of 3-bedroom units reflects:
- Strong family positioning
- School-driven demand within the Lorong Chuan / Serangoon area
- Longer-term own-stay orientation
At the same time, the significant supply of 2-bedroom + study units suggests a focus on:
- Upgraders transitioning from smaller homes
- Households needing flexibility (work-from-home / child space)
However, this also introduces a key consideration:
In a project with many similar units:
- Layout quality matters more than usual
- Buyers will compare within the same project
- Weaker layouts may face stronger internal competition
Layout Strategy and Positioning
Chuan Park’s layouts are designed around practical daily living within a high-density environment.
Key characteristics include:
- Functional zoning between living and sleeping areas
- Enclosed kitchens in larger units
- Integration of yard, WC and storage spaces
- Study areas introduced for flexibility
Rather than maximising perceived spaciousness, the layouts focus on:
- Usability
- Adaptability over time
- Supporting family routines
2-Bedroom Layout Analysis
2-bedroom units serve as the entry point for owner-occupiers.
They typically feature:
- Compact living and dining areas
- Kitchen positioned near the entrance
- Two bedrooms with shared or separate access bathrooms
These layouts work best for:
- Couples
- Small households
- Buyers prioritising MRT access over space
However:
- Limited flexibility for future needs
- Second bedroom usability varies across layouts
This category functions more as a transition layout rather than a long-term solution.
2-Bedroom + Study Layout Analysis
This is one of the most important segments in Chuan Park.
The study space introduces:
- Work-from-home flexibility
- Storage or child space
- Additional functional buffer
In stronger layouts:
- Study enhances usability without compressing space
In weaker layouts:
- Study reduces living or bedroom comfort
This category is most suitable for:
- Young families
- Upgraders planning ahead
3-Bedroom Layout Analysis (Core Segment)
3-bedroom units form the core of Chuan Park’s positioning.
They typically include:
- Enclosed kitchen
- Yard and WC
- Clear separation between living and bedrooms
Performance varies significantly depending on layout:
Stronger layouts:
- Better bedroom proportions
- Clearer zoning
- More usable living space
Weaker layouts:
- Tighter bedrooms
- Overlapping living/dining zones
Because this is the largest segment:
Buyers should expect future comparison within similar units
4-Bedroom Layout Analysis
4-bedroom units provide:
- Greater separation
- More privacy
- Clear zoning for families
Some layouts may include:
- Private lift access (selected stacks)
- Junior master bedroom
These units are suitable for:
- Established families
- Long-term own-stay buyers
However:
- Higher quantum
- Stronger comparison with other developments
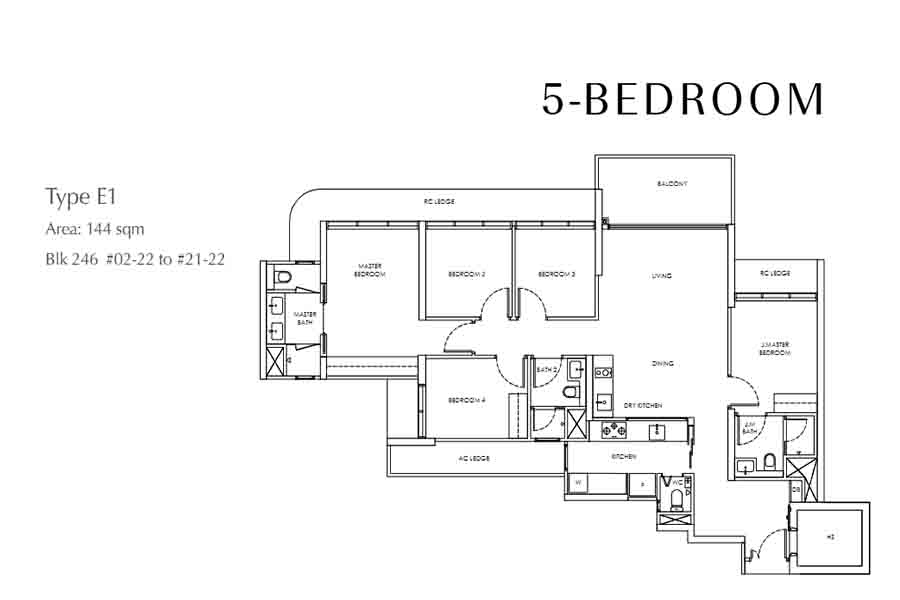
5-Bedroom Layout Analysis
5-bedroom units are designed for:
- Multi-generational households
- Full spatial separation
They typically feature:
- Larger living areas
- Full kitchen configurations
- Strong internal zoning
However:
- Limited buyer pool
- Requires long-term holding perspective
Best Layouts and Stack Considerations at Chuan Park
There is no single “best” layout or stack.
Instead, buyers evaluate based on:
Layout Efficiency
- Bedroom usability
- Living space proportions
- Functional zoning
Stack Orientation
Two primary facing groups:
North / NNE (Landed-facing):
- More open views
- Lower surrounding density
- Potential long-term view stability
South / SSW (Lorong Chuan / New Tech Park):
- More urban-facing
- Possible road exposure
- Closer proximity to commercial buildings
Key Considerations
- Openness vs privacy
- Road exposure vs internal environment
- Floor level impact on view
At this level, stack selection becomes as important as layout choice
How to Choose the Right Unit
Most buyers narrow down based on:
- Budget comfort
- Household size
- Holding period
- Preferred facing
- Level of privacy vs openness
In practice:
- 2BR = entry-level
- 2BR+Study = flexibility
- 3BR = most balanced
- 4BR/5BR = long-term own-stay
The key decision is not:
“Which unit is best?”
But:
“Which layout + stack combination fits your situation?”
Need help narrowing down the best stacks and layouts?
Chuan Park Floor Plan FAQs
1. Are Chuan Park floor plans efficient?
Chuan Park floor plans are designed around practical usability rather than maximising perceived efficiency. This means layouts generally support everyday routines, but may feel less compact compared to newer developments. Some units perform better than others depending on internal proportions. Buyers should evaluate efficiency based on how the space works in real use rather than size alone.
2. Which Chuan Park layout is best for own-stay?
Most own-stay buyers tend to focus on 2-bedroom + study and 3-bedroom layouts as they offer a balance between space and flexibility. These layouts support daily routines and allow for future changes in household needs. Larger families may consider 4-bedroom units for better separation. The final decision usually depends on layout quality, stack and budget.
3. Are smaller units suitable for long-term living?
Smaller units can work for couples or short-term needs, but may become restrictive over time. Once additional functions such as workspace or storage are required, space limitations become more noticeable. Their main advantage is lower entry price and accessibility. Buyers planning longer-term occupation typically consider more flexible layouts.
4. Does stack and facing matter at Chuan Park?
Yes, stack and facing significantly affect liveability. Certain stacks offer more openness while others are more exposed to roads or surrounding developments. Floor level also influences how these factors are experienced. Buyers should evaluate layout and stack together rather than separately.
5. Are larger units always better?
Larger units provide more space and separation, but also come with higher purchase price and a smaller resale audience. The additional space should match actual household needs to justify the cost. Otherwise, the higher quantum may not translate into better value. Suitability depends on long-term plans.
6. How important is layout selection at Chuan Park?
Layout selection is critical because it directly affects both daily living and resale potential. In a large development, small differences between layouts become more noticeable over time. Choosing the right layout improves comfort and marketability. It is one of the most important decisions for buyers.
Conclusion
Chuan Park’s floor plans reflect a location-driven, family-oriented development rather than a boutique or design-led project.
They are built around:
- Practical daily living
- MRT convenience
- School-driven demand
For buyers aligned with this:
The layouts provide a workable long-term environment
For buyers focused on:
- Spaciousness
- Exclusivity
- Low density
Some layouts may feel less compelling
Ultimately:
The right layout strengthens the location
The wrong one weakens it
Need a Clear Breakdown of the Best Units?
If you are considering Chuan Park and want a clearer breakdown of:
- Which stacks currently offer better openness or privacy
- Which layouts still make sense based on availability
- How different unit types compare in real usage
- Whether current options fit your budget and plans
You can leave your details below and receive a structured walkthrough based on your situation.